Welcome home to sophisticated, light-filled living in this extraordinary 1,639-square-foot residence, where refined finishes, intentional design, and sweeping outdoor views meet to create an exceptional luxury lifestyle. Designed seamlessly for both grand entertaining and quiet everyday comfort, this floor plan offers the perfect balance of open gathering spaces and private retreats.At the heart of the home is a spacious, open-concept Living, Dining, and Kitchen area bathed in natural light. The chef-inspired kitchen boasts an abundance of cabinet storage and extensive counter space, paired with a premier, high-end appliance package that includes a Fisher & Paykel induction cooktop, a sleek cabinet-front integrated dishwasher, and a counter-depth French door refrigerator. Slide open the living area's balcony doors directly onto a 14 -footprivate balcony - ideal for morning coffee or evening fresh air capturing stunning westerly views and vibrant sunsets. This suite comes complete with high-value owned additions, including an owned indoor parking space and an owned private storage room featuring solid walls and a locking door. Residents also enjoy premium building amenities, including a state-of-the-art Fitness Room, an expansive Rooftop Terrace, and a sophisticated Rooftop Party Room perfect for entertaining guests.
For sale
C$949,900
77 Yates St #404, Saint Catharines, ON L2R 0C4
2beds
3baths
Apartment
Built in ----
-- sqft lot
$-- Zestimate®
C$--/sqft
C$900/mo HOA
What's special
Sophisticated light-filled livingRefined finishesSweeping outdoor viewsNatural lightChef-inspired kitchenAbundance of cabinet storageExtensive counter space
- 70 days
- 5
- 0
Zillow last checked:
Listing updated:
Listed by:
REVEL Realty Inc., Brokerage
Source: TRREB,MLS®#: X13681590 Originating MLS®#: Niagara Association of REALTORS
Originating MLS®#: Niagara Association of REALTORSFacts & features
Interior
Bedrooms & bathrooms
- Bedrooms: 2
- Bathrooms: 3
Primary bedroom
- Description: Very large walk-in closet. Glass door to balcony.
- Features: Balcony, Carpet Free, Ensuite Bath, Vinyl Floor, Walk-In Closet(s)
- Level: Main
- Dimensions: 4.45 x 7.01
Bedroom
- Description: Wall to wall windows. Walk-in closet. Ensuite.
- Features: Carpet Free, Ensuite Bath, Vinyl Floor, Walk-In Closet(s)
- Level: Main
- Dimensions: 3.05 x 3.79
Bathroom
- Description: Long vanity with 2 sinks. Large shower. Tile wall.
- Features: Carpet Free, Double Sink, Ensuite Bath, Tile Floor
- Level: Main
- Dimensions: 3.28 x 2.92
Bathroom
- Description: Floating vanity.
- Features: Carpet Free, Tile Floor
- Level: Main
- Dimensions: 2.62 x 1.12
Bathroom
- Description: 4-Piece. Striking tile wall. Floating vanity.
- Features: Carpet Free, Ensuite Bath, Tile Floor
- Level: Main
- Dimensions: 2.97 x 1.88
Den
- Description: Quiet office space.
- Features: Carpet Free, Vinyl Floor
- Level: Main
- Dimensions: 2.49 x 3.2
Dining room
- Description: Bright, open Living, Dining and Kitchen.
- Features: Carpet Free, Vinyl Floor
- Level: Main
- Dimensions: 4.85 x 3.63
Foyer
- Level: Main
- Dimensions: 4.9 x 2.54
Kitchen
- Level: Main
- Dimensions: 3.18 x 3.51
Laundry
- Description: Full size Washer and Dryer. Big sink. Lots of storage space.
- Features: Tile Floor
- Level: Main
- Dimensions: 2.34 x 3.33
Living room
- Description: Bright, open Living, Dining, Kitchen. Balcony.
- Features: Balcony, Carpet Free, Sliding Doors, Vinyl Floor
- Level: Main
- Dimensions: 4.19 x 5.26
Other
- Description: Bright, open Living, Dining, Kitchen. Recycle cabinet.
- Features: Carpet Free, Double Sink, Vinyl Floor
- Level: Main
Heating
- Water, Other Source
Cooling
- Central Air
Appliances
- Included: Water Heater
- Laundry: Electric Dryer Hookup, Ensuite, Laundry Room, In-Suite Laundry
Features
- Separate Heating Controls
- Basement: None
- Has fireplace: Yes
- Fireplace features: Electric
Interior area
- Living area range: 1600-1799 null
Property
Parking
- Total spaces: 1
- Parking features: Other, Inside Entrance, Assigned
- Has garage: Yes
Features
- Patio & porch: Patio
- Exterior features: Lighting, Privacy, Open Balcony
- Has view: Yes
- View description: Valley, Creek/Stream, River, Water, Trees/Woods
- Has water view: Yes
- Water view: Creek/Stream,River,Water,Obstructive
- Waterfront features: No Motor, Indirect, Creek
- Body of water: Twelve Mile Creek
Lot
- Features: Golf, Hospital, Park, Public Transit, Place Of Worship, Wooded/Treed
- Topography: Hillside,Wooded/Treed
Details
- Parcel number: 465380101
Construction
Type & style
- Home type: Apartment
- Architectural style: Other
- Property subtype: Apartment
- Attached to another structure: Yes
Materials
- Concrete
- Foundation: Concrete, Poured Concrete
- Roof: Flat
Utilities & green energy
- Utilities for property: Cell Services, Recycling Pickup, Street Lights
Community & HOA
HOA
- Amenities included: Gym, Rooftop Deck/Garden, Party Room/Meeting Room, Visitor Parking
- Services included: Building Insurance Included, Common Elements Included, Water Included, Parking Included
- HOA fee: C$900 monthly
- HOA name: NNSCP
Location
- Region: Saint Catharines
Financial & listing details
- Annual tax amount: C$9,892
- Date on market: 8/17/2026
Price history
Price history is unavailable.
Public tax history
Tax history is unavailable.
Climate risks
Neighborhood: Downtown
- C$1,498,5003 bd3 ba-- sqft77 Yates St #601, Saint Catharines, ON L2R0C4For Sale
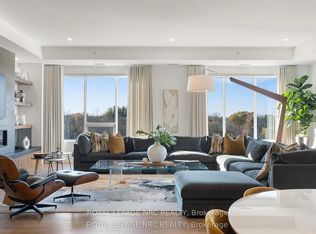
- C$1,180,0002 bd3 ba-- sqft77 Yates St #401, Saint Catharines, ON L2R5R7For Sale
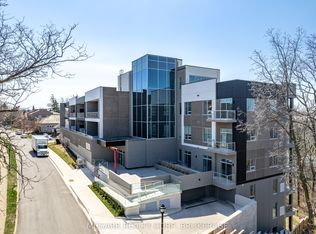
- C$945,0002 bd3 ba-- sqft77 Yates St #505, Saint Catharines, ON L2R5R7For Sale

- C$999,0002 bd3 ba2k sqft77 Yates St #201, Saint Catharines, ON L2R5R7For Sale

Similar homes
- C$945,0002 bd3 ba-- sqft77 Yates St #505, Saint Catharines, ON L2R 5R7For SaleMLS ID #X14087854, RE/MAX NIAGARA REALTY LTD, BROKERAGE. TRREB
- C$899,0003 bd2 ba-- sqft15 The Cedars, Saint Catharines, ON L2M 6M7For Sale
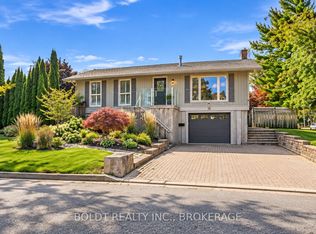 MLS ID #X14102652, BOLDT REALTY INC., BROKERAGE. TRREB
 - C$899,9003 bd3 ba-- sqft38 Briarsdale Dr, Saint Catharines, ON L2T 2Z5For Sale
 MLS ID #X13770488, REVEL Realty Inc., Brokerage. TRREB
 - C$929,9004 bd3 ba-- sqft40 Ivy Cres, Thorold, ON L2V 0J9For Sale
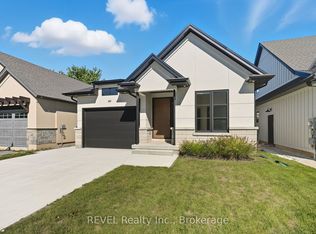 MLS ID #X13725610, REVEL Realty Inc., Brokerage. TRREB
