WELCOME TO YOUR DREAM LUXURY CONDO IN NIAGARA! This STUNNING Penthouse corner suite is located in the highly sought after Yates Street Historic District and nestled amongst an enclave of historic Executive homes backing onto 12 Mile Creek on a picturesque tree-lined street. Enjoy panoramic scenic nature and WATER views from 3 sides in this boutique mid-rise condominium residence, home to just 37 custom designed units. This upscale 2600 sq. ft. model is a stand out, being the largest residence in the building with high end luxurious upgrades and custom features throughout. Features an elegant, open layout with wall to wall windows, lots of natural light with an incredible view in 3 directions, and designer finishes. Rare 3 Bedroom PLUS Den unit offers Chef's Kitchen by Enns Cabinetry w/Fisher Paykel appliances, large 12 ft. island, walk out to large balcony overlooking scenic valley. Huge Great room with built in bookshelves with built in reading nook, fireplace, Den with ribbed paneling, 2nd balcony. Custom lighting and millwork throughout. Exceptional Primary suite with walk in closet, spa like ensuite featuring a heated soaker tub. This setting is irreplaceable and close to the City's vibrant downtown, St. Catharines Golf Club, Meridian Centre, First Ontario PAC, Montebello Park, major highways, Ridley College, Brock U, Hospital, hiking and cycling trails, major airports, Niagara Wine Route. And, it is one of the only units to come with two owned parking spots with convenient garage location. See virtual tour. Amenities include stunning rooftop terrace with scenic views, fabulous Club 77 rooftop outdoor lounge w/barbeque areas, glass enclosed lounge/multi-purpose area, professionally equipped exercise room. Make this exceptional home yours! Please see supplemental documents for full list of Building Features and Amenities.
For sale
C$1,498,500
77 Yates St #601, Saint Catharines, ON L2R 0C4
3beds
3baths
Apartment
Built in ----
-- sqft lot
$-- Zestimate®
C$--/sqft
C$1,184/mo HOA
What's special
- 49 days |
- 21 |
- 3 |
Zillow last checked:
Listing updated:
Listed by:
ROYAL LEPAGE NRC REALTY
Source: TRREB,MLS®#: X13234274 Originating MLS®#: Niagara Association of REALTORS
Originating MLS®#: Niagara Association of REALTORSFacts & features
Interior
Bedrooms & bathrooms
- Bedrooms: 3
- Bathrooms: 3
Bedroom
- Level: Main
- Dimensions: 4.6 x 2.8
Bedroom 2
- Level: Main
- Dimensions: 4.63 x 2.9
Bedroom 3
- Level: Main
- Dimensions: 5.52 x 4.02
Bathroom
- Level: Main
- Dimensions: 3.32 x 1.54
Bathroom
- Level: Main
- Dimensions: 2.23 x 4.15
Bathroom
- Level: Main
- Dimensions: 1.83 x 1.8
Den
- Level: Main
- Dimensions: 4.27 x 2.65
Kitchen
- Level: Main
- Dimensions: 5.76 x 5.21
Laundry
- Level: Main
- Dimensions: 3.2 x 1.95
Living room
- Level: Main
- Dimensions: 7.1 x 8.69
Heating
- Forced Air, Electric
Cooling
- Central Air
Appliances
- Included: Bar Fridge
- Laundry: Laundry Room
Features
- Primary Bedroom - Main Floor, Storage Area Lockers
- Basement: None
- Has fireplace: Yes
- Fireplace features: Electric
Interior area
- Living area range: 2500-2749 null
Video & virtual tour
Property
Parking
- Total spaces: 2
- Parking features: Assigned, Garage Door Opener
- Has garage: Yes
Features
- Stories: 1
- Exterior features: Terrace Balcony
- Has view: Yes
- View description: Forest, Trees/Woods, Water
- Has water view: Yes
- Water view: Water,Direct
- Waterfront features: Other, Indirect, Creek
- Body of water: Twelve Mile Creek
Details
- Parcel number: 465380137
Construction
Type & style
- Home type: Apartment
- Property subtype: Apartment
Materials
- Concrete Poured, Stucco (Plaster)
Community & HOA
HOA
- Services included: CAC Included, Water Included, Building Insurance Included, Parking Included, Common Elements Included
- HOA fee: C$1,184 monthly
- HOA name: NNSCP
Location
- Region: Saint Catharines
Financial & listing details
- Annual tax amount: C$14,322
- Date on market: 6/3/2026
ROYAL LEPAGE NRC REALTY
ROYAL LEPAGE NRC REALTY
By pressing Contact Agent, you agree that the real estate professional identified above may call/text you about your search, which may involve use of automated means and pre-recorded/artificial voices. You don't need to consent as a condition of buying any property, goods, or services. Message/data rates may apply. You also agree to our Terms of Use. Zillow does not endorse any real estate professionals. We may share information about your recent and future site activity with your agent to help them understand what you're looking for in a home.
Price history
Price history is unavailable.
Public tax history
Tax history is unavailable.
Climate risks
Neighborhood: Downtown
Nearby schools
GreatSchools rating
- 4/10Maple Avenue SchoolGrades: PK-6Distance: 10.5 mi
- 3/10Gaskill Preparatory SchoolGrades: 7-8Distance: 12.2 mi
- 3/10Niagara Falls High SchoolGrades: 9-12Distance: 12.8 mi
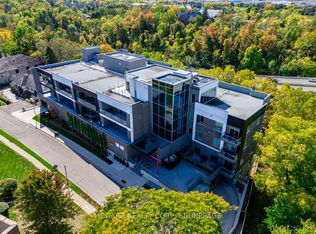
- C$1,100,0002 bd3 ba-- sqft77 Yates St #507, Saint Catharines, ON L2R0C4For Sale
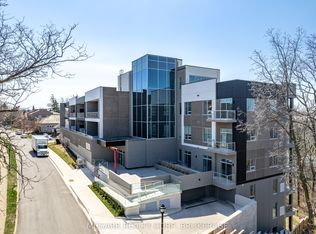
- C$1,180,0002 bd3 ba-- sqft77 Yates St #401, Saint Catharines, ON L2R5R7For Sale
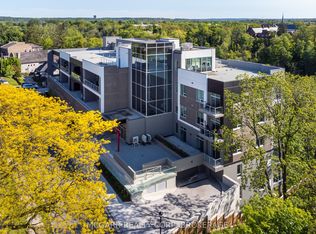
- C$970,0002 bd2 ba-- sqft77 Yates St #403, Saint Catharines, ON L2R5R7For Sale
- C$1,149,9004 bd4 ba-- sqft75 Yates St, Saint Catharines, ON L2R5R7For Sale

- C$---- bd-- ba-- sqft71 Yates St, Saint Catharines, ON L2R5R7Off Market
- C$1,8952 bd1 ba820 sqft137 Ontario St #1-BEDROOM, Saint Catharines, ON L2R5J9For Rent
- C$--1 bd1 ba525 sqft137 Ontario St #204197, Saint Catharines, ON L2R5J9Off Market
- C$--2 bd1 ba820 sqft137 Ontario St #204198, Saint Catharines, ON L2R5J9Off Market
Similar homes
- C$1,100,0002 bd3 ba-- sqft77YATES, Saint Catharines, ON L2R 0C4For SaleMLS ID #X12938630, Sally McGarr, Broker of Record. TRREB
- C$1,489,9004 bd1 ba-- sqft2041 Three Street Louth, Saint Catharines, ON L2R 6P9For Sale
 MLS ID #X13165860, ROYAL LEPAGE NRC REALTY. TRREB
 - C$1,180,0002 bd3 ba-- sqft77 Yates St #401, Saint Catharines, ON L2R 5R7For SaleMLS ID #X13501622, Sally McGarr, Broker of Record. TRREB
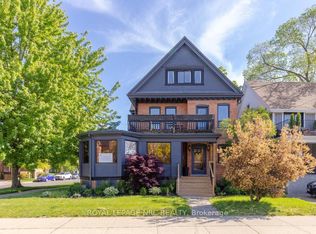
- C$1,250,0005 bd4 ba-- sqft58 Ontario St, Saint Catharines, ON L2R 5J4For Sale
 MLS ID #X13243656, ROYAL LEPAGE NRC REALTY. TRREB
 - C$1,449,9005 bd3 ba-- sqft3063 9th St, Lincoln, ON L2R 6P7For SaleMLS ID #X13459404, ROYAL LEPAGE NRC REALTY. TRREB
- C$1,599,0005 bd4 ba-- sqft164A Lakeshore Rd, Saint Catharines, ON L2N 2V1For SaleMLS ID #X13207952, ROYAL LEPAGE NRC REALTY. TRREB
- C$970,0002 bd2 ba-- sqft77YATES, Saint Catharines, ON L2R 5R7For SaleMLS ID #X12934456, Sally McGarr, Broker of Record. TRREB
- C$1,075,0003 bd2 ba-- sqft16 Spring Garden Blvd, Saint Catharines, ON L2N 3P6For SaleMLS ID #X13547746, ROYAL LEPAGE NRC REALTY. TRREB
- C$809,9003 bd3 ba-- sqft15 South Dr, Saint Catharines, ON L2R 4T9For SaleMLS ID #X13240720, ROYAL LEPAGE NRC REALTY. TRREB
- C$1,389,0005 bd4 ba-- sqft81 Mackenzie King Ave, Saint Catharines, ON L2P 0E1For SaleMLS ID #X13492080, REVEL Realty Inc., Brokerage. TRREB
- C$1,078,0005 bd3 ba-- sqft180 Woodside Dr, Saint Catharines, ON L2T 1X6For SaleMLS ID #X13536254, ROYAL LEPAGE NRC REALTY. TRREB
- C$1,339,0002 bd2 ba1.4k sqft2 Arbourvale Cmn #410, Saint Catharines, ON L2T 0A6For SaleMLS ID #40832909, Jessie Macdonald, Broker, Revel Realty Inc.. ITSO
- C$1,259,0004 bd2 ba-- sqft9 Cartier Dr, Saint Catharines, ON L2M 2E5For SaleMLS ID #X13477178, ROYAL LEPAGE NRC REALTY. TRREB
- C$1,269,0004 bd4 ba-- sqft7 Sarah Ct, Saint Catharines, ON L2S 3R6For SaleMLS ID #X12887358, ROYAL LEPAGE NRC REALTY. TRREB
- C$1,699,9001 bd2 ba-- sqftThe Beaches, Saint Catharines, ON L2N 4W4For SaleMLS ID #X12982976, REVEL Realty Inc., Brokerage. TRREB
- C$750,0004 bd1 ba-- sqft9 Thairs Ave, Saint Catharines, ON L2R 6N9For SaleMLS ID #X13478816, ROYAL LEPAGE NRC REALTY. TRREB
- C$799,9004 bd2 ba-- sqft18 October Dr, Saint Catharines, ON L2N 6T2For SaleMLS ID #X13575188, ROYAL LEPAGE NRC REALTY. TRREB
- C$2,079,0003 bd4 ba-- sqft166 Dalhousie Ave, Saint Catharines, ON L2N 4X7For SaleMLS ID #X13496408, ROYAL LEPAGE NRC REALTY. TRREB
- C$1,349,0004 bd4 ba-- sqft424 Four Mile Creek Rd, Niagara On The Lake, ON L0S 1J1For SaleMLS ID #X13452698, ROYAL LEPAGE NRC REALTY. TRREB
- C$1,159,0005 bd5 ba-- sqft26 Matthews Ct, Saint Catharines, ON L2S 4C4For SaleMLS ID #X13477362, REAL ONE REALTY INC.. TRREB
