Welcome to The Gaultier A2 at Coveteur, Niagara's newest address for luxury living. This stunning fourth-floor suite offers 1,457 sq. ft. of beautifully finished living space with 2 spacious bedrooms and captivating West-facing views of the surrounding natural scenery. Designed for modern elegance, this open-concept suite features 10-ft ceilings, 8-ft doors, and an architecturally distinctive circular foyer. Personalize your home with one of four curated designer decor stylesParisian, Scandinavian Chic, New York Loft, or European Traveller each crafted for timeless sophistication. The kitchen boasts designer cabinetry with crown moulding, quartz countertops, a tile backsplash, and an eat-in island perfect for entertaining. Enjoy year-round comfort with an Echobee smart thermostat and an individual high-efficiency MagicPak system with fresh air ventilation. Elegant three-pane sliding doors open to a private balcony offering serene views. Building amenities include a landscaped outdoor terrace, party room with kitchen, library and lounge with two-sided fireplace, and a fitness and yoga studio. One underground parking space and locker included. Built strong with Insulated Concrete Forms (ICF) for superior quality and energy efficiency. Construction is underway with occupancy expected Fall 2026.
For sale
C$1,339,000
2 Arbourvale Cmn #410, Saint Catharines, ON L2T 0A6
2beds
1,440sqft
Condo/Apt Unit, Residential, Condominium
Built in ----
-- sqft lot
$-- Zestimate®
C$930/sqft
C$449/mo HOA
What's special
Fourth-floor suiteOpen-concept suiteArchitecturally distinctive circular foyerQuartz countertopsTile backsplashEchobee smart thermostatElegant three-pane sliding doors
- 75 days |
- 9 |
- 0 |
Zillow last checked:
Listing updated:
Listed by:
Jessie Macdonald, Broker,
Revel Realty Inc.
Source: ITSO,MLS®#: 40832909Originating MLS®#: Cornerstone Association of REALTORS®
Facts & features
Interior
Bedrooms & bathrooms
- Bedrooms: 2
- Bathrooms: 2
- Full bathrooms: 2
- Main level bathrooms: 2
- Main level bedrooms: 2
Other
- Features: 4-Piece
- Level: Main
Bedroom
- Level: Main
Bathroom
- Features: 3-Piece
- Level: Main
Bathroom
- Features: 3-Piece
- Level: Main
Kitchen
- Description: Combined with Dining Room
- Level: Main
Other
- Level: Main
Heating
- Electric Forced Air
Cooling
- Central Air
Appliances
- Laundry: In-Suite
Features
- Air Exchanger
- Has fireplace: No
Interior area
- Total structure area: 1,440
- Total interior livable area: 1,440 sqft
- Finished area above ground: 1,440
Video & virtual tour
Property
Parking
- Total spaces: 1
- Parking features: Covered
- Uncovered spaces: 1
Features
- Stories: 1
- Patio & porch: Open
- Frontage type: West
Lot
- Features: Urban, Hospital, Park, Place of Worship, Schools
Details
- Parcel number: 469450015
- Zoning: R3-42
Construction
Type & style
- Home type: Condo
- Property subtype: Condo/Apt Unit, Residential, Condominium
- Attached to another structure: Yes
Materials
- Stone, Stucco
- Foundation: Poured Concrete
- Roof: Flat
Condition
- New Construction
- New construction: No
Utilities & green energy
- Sewer: Sewer (Municipal)
- Water: Municipal
Community & HOA
HOA
- Has HOA: Yes
- Amenities included: Fitness Center, Party Room, Parking
- Services included: Insurance, Common Elements, Water
- HOA fee: C$449 monthly
Location
- Region: Saint Catharines
Financial & listing details
- Price per square foot: C$930/sqft
- Date on market: 5/23/2026
- Inclusions: None
J
Jessie Macdonald, Broker
By pressing Contact Agent, you agree that the real estate professional identified above may call/text you about your search, which may involve use of automated means and pre-recorded/artificial voices. You don't need to consent as a condition of buying any property, goods, or services. Message/data rates may apply. You also agree to our Terms of Use. Zillow does not endorse any real estate professionals. We may share information about your recent and future site activity with your agent to help them understand what you're looking for in a home.
Price history
| Date | Event | Price |
|---|---|---|
| 5/19/2026 | Listed for sale | C$1,339,000C$930/sqft |
Source:  TRREB #X13146822 Report a problem TRREB #X13146822 Report a problem | ||
Public tax history
Tax history is unavailable.
Climate risks
Neighborhood: Glenridge
Nearby schools
GreatSchools rating
- 4/10Maple Avenue SchoolGrades: PK-6Distance: 9 mi
- 3/10Gaskill Preparatory SchoolGrades: 7-8Distance: 10.6 mi
- 3/10Niagara Falls High SchoolGrades: 9-12Distance: 11.2 mi
- C$799,0001 bd2 ba1.1k sqft2 Arbourvale Cmn #209, Saint Catharines, ON L2T0A6For Sale

- C$1,101,4752 bd2 ba-- sqft2 Arbourvale Cmn #102, Saint Catharines, ON L2T0A6For Sale
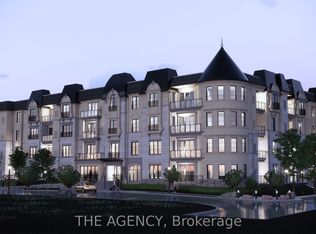
- C$695,0002 bd3 ba-- sqft15 Arbourvale Cmn, Saint Catharines, ON L2T0A6For Sale
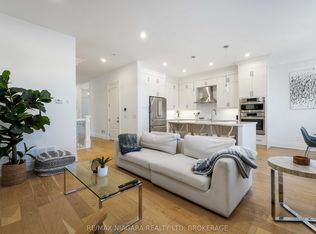
- C$3,5002 bd3 ba-- sqft15 Arbourvale Cmn #7, Saint Catharines, ON L2T0A6For Rent
- C$---- bd-- ba-- sqft27 Arbourvale Common, St Catharines, ON L2T0A6Off Market
- C$699,9002 bd3 ba-- sqft121 Glen Morris Dr #34, Saint Catharines, ON L2T4C5For Sale
- C$699,0003 bd3 ba-- sqft121 Glen Morris Dr #39, Saint Catharines, ON L2T4C5For Sale
- C$--3 bd1 ba-- sqft129 Glen Morris Dr #1, Saint Catharines, ON L2T2N3Off Market
Similar homes
- C$799,0001 bd2 ba1.1k sqft2 Arbourvale Cmn #209, Saint Catharines, ON L2T 0A6For SaleMLS ID #40832908, Jessie Macdonald, Broker, Revel Realty Inc.. ITSO
- C$799,9002 bd3 ba1.5k sqft58 Glendale Ave #12, Saint Catharines, ON L2T 2J3For Sale
 MLS ID #40836901, Rob Golfi, Salesperson, RE/MAX Escarpment Golfi Realty Inc.. ITSO
 - C$729,9003 bd2 ba1.2k sqft181 Woodside Dr, Saint Catharines, ON L2T 1X7For Sale
 MLS ID #40845579, Shawn Delaat, Salesperson, RE/MAX Niagara Realty Ltd.. ITSO
 - C$1,299,0005 bd4 ba2.1k sqft47 Front St N, Thorold, ON L2V 1X3For Sale
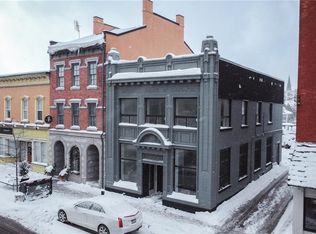 MLS ID #40828057, Christian Ketsetzis, Salesperson, Homelife Professionals Realty Inc.. ITSO
 - C$1,248,5004 bd2 ba1.3k sqft249 Tanbark Rd, Niagara On The Lake, ON L0S 1J1For SaleMLS ID #40846162, Duncan Harvey, Salesperson, RE/MAX Aboutowne Realty Corp.. ITSO
- C$1,499,9004 bd4 ba2k sqft3905 Cody Trl, Lincoln, ON L0R 2C0For SaleMLS ID #40837571, Todd Fryer, Broker, REALTY ONE GROUP INSIGHT. ITSO
- C$1,489,0003 bd3 ba1.8k sqft8152 Westminster Dr, Niagara Falls, ON L2H 2Y8For SaleMLS ID #40833557, Chris Hendriks, Salesperson, RE/MAX Hendriks Team Realty. ITSO
- C$1,389,0003 bd4 ba1.9k sqft3465 Vinehaven Trl, Lincoln, ON L0R 2C0For SaleMLS ID #40832948, Bill Brouwer, Salesperson, RE/MAX Garden City Realty Inc.. ITSO
- C$749,9003 bd2 ba1.3k sqft105 Highland Ave, Saint Catharines, ON L2R 4H9For SaleMLS ID #40825015, Mike Heddle, Broker, Royal LePage State Realty Inc.. ITSO
- C$959,9903 bd3 ba2k sqft16 Olde School Ct, Saint Catharines, ON L2N 0B1For SaleMLS ID #40850978, Rob Golfi, Salesperson, RE/MAX Escarpment Golfi Realty Inc.. ITSO
- C$1,125,0003 bd4 ba2k sqft85 Westgate Park Dr, Saint Catharines, ON L2N 5X1For SaleMLS ID #40821849, Chris Hendriks, Salesperson, RE/MAX Hendriks Team Realty. ITSO
- C$793,9003 bd4 ba1.6k sqft9 Princeton Cmn, Saint Catharines, ON L2N 0B7For SaleMLS ID #40851178, Charlie Dinardo, Salesperson, One Percent Realty Ltd.. ITSO
- C$1,449,9004 bd3 ba1.3k sqft75 Millpond Rd, Niagara On The Lake, ON L0S 1J1For SaleMLS ID #40846777, Nicholas Kazan, Broker, RE/MAX Escarpment Realty Inc.. ITSO
- C$1,174,9004 bd3 ba1.5k sqft975 Foss Rd, Pelham, ON L0S 1C0For SaleMLS ID #40832504, Travis Langeraap, Salesperson, RE/MAX Escarpment Realty Inc.. ITSO
- C$795,0002 bd3 ba1.1k sqft8 Stanmary Dr, Saint Catharines, ON L2N 5T4For SaleMLS ID #40843303, Chris Hendriks, Salesperson, RE/MAX Hendriks Team Realty. ITSO
- C$849,0003 bd2 ba1.6k sqft12 Stonebridge Gate, Saint Catharines, ON L2S 3N1For SaleMLS ID #40845015, Jerry Hendriks, Broker of Record, RE/MAX Hendriks Team Realty. ITSO
- C$699,9003 bd2 ba966 sqft540 Niagara St, Saint Catharines, ON L2M 3P5For SaleMLS ID #40833573, Chris Hendriks, Salesperson, RE/MAX Hendriks Team Realty. ITSO
- C$950,0004 bd3 ba1.5k sqft1068 Niagara Stone Rd, Niagara On The Lake, ON L0S 1J0For SaleMLS ID #40830882, Greg Sykes, Salesperson, RE/MAX Niagara Realty Ltd.. ITSO
- C$950,0003 bd3 ba1.8k sqft30 Orlando Dr, Saint Catharines, ON L2N 6X4For SaleMLS ID #40839187, Greg Sykes, Salesperson, RE/MAX Niagara Realty Ltd.. ITSO
- C$689,9003 bd2 ba1.5k sqft177 Northwood Dr, Welland, ON L3C 6V8For SaleMLS ID #40853465, Rob Golfi, Salesperson, RE/MAX Escarpment Golfi Realty Inc.. ITSO
