Situated in an established neighbourhood just steps from the Jordan Hollow, this home offers a functional layout ideal for family living with a warm and inviting feel. The outdoors features a beautifully landscaped yard with in-ground sprinkler system, 2 garden sheds and a large concrete patio with hot tub, perfect for unwinding after a long day. Afterwards, retreat to the 3-season room to enjoy the evening breeze without the worry of pesky mosquitos. The main level features a large kitchen with granite countertops, ample storage and a breakfast bar that flows into a comfortable living and dining space with a large stone gas fireplace. Primary bedroom includes an ensuite bathroom with double vanity, large walk-in shower, separate soaker tub and a walk-in closet. The main floor laundry room offers ample storage and access to the double car garage. The fully finished basement offers additional living space including multiple living areas and a 3-piece bathroom. It also features a gas fireplace and a custom cherrywood built in for your TV and storage. Other features include: - Generac whole-home generator - Gas BBQ hook up/optional dryer hook up - Custom window coverings - Tinted windows - Keyless entry - 7 appliances (including extra fridge and freezer in garage) - Garburator
For sale
C$1,450,000
3905 Cody Trl, Lincoln, ON L0R 2C0
4beds
2,002sqft
Single Family Residence, Residential
Built in ----
7,752 Square Feet Lot
$-- Zestimate®
C$724/sqft
C$-- HOA
What's special
Beautifully landscaped yardIn-ground sprinkler systemAmple storageBreakfast barLarge stone gas fireplaceDouble vanityLarge walk-in shower
- 58 days
- 10
- 0
Zillow last checked:
Listing updated:
Listed by:
Todd Fryer, Broker,
REALTY ONE GROUP INSIGHT
Source: ITSO,MLS®#: 40837571Originating MLS®#: Cornerstone Association of REALTORS®
Facts & features
Interior
Bedrooms & bathrooms
- Bedrooms: 4
- Bathrooms: 4
- Full bathrooms: 3
- 1/2 bathrooms: 1
- Main level bathrooms: 3
- Main level bedrooms: 3
Other
- Features: Ensuite, Walk-in Closet
- Level: Main
Bedroom
- Level: Main
Bedroom
- Level: Main
Bedroom
- Level: Basement
Bathroom
- Features: 4-Piece
- Level: Main
Bathroom
- Features: 2-Piece
- Level: Main
Bathroom
- Features: 3-Piece
- Level: Basement
Other
- Features: 5+ Piece, Double Vanity
- Level: Main
Dining room
- Level: Main
Foyer
- Level: Main
Gym
- Level: Basement
Kitchen
- Level: Main
Laundry
- Level: Main
Living room
- Features: Fireplace, Sliding Doors
- Level: Main
Office
- Level: Basement
Recreation room
- Features: Fireplace
- Level: Basement
Storage
- Level: Basement
Sunroom
- Features: Sliding Doors
- Level: Main
Utility room
- Level: Basement
Heating
- Forced Air
Cooling
- Central Air
Appliances
- Included: Garborator, Water Heater, Dishwasher, Dryer, Freezer, Disposal, Gas Stove, Range Hood, Refrigerator, Stove, Washer
- Laundry: Gas Dryer Hookup, Main Level, Sink, Washer Hookup
Features
- Auto Garage Door Remote(s), Built-In Appliances, Ceiling Fan(s), In-law Capability, Solar Tube(s)
- Windows: Window Coverings
- Basement: Full,Finished
- Number of fireplaces: 2
- Fireplace features: Living Room, Gas, Recreation Room
Interior area
- Total structure area: 3,636
- Total interior livable area: 2,002 sqft
- Finished area above ground: 2,002
- Finished area below ground: 1,634
Video & virtual tour
Property
Parking
- Total spaces: 6
- Parking features: Attached Garage, Concrete, Private Drive Double Wide
- Attached garage spaces: 2
- Uncovered spaces: 4
Features
- Stories: 1
- Patio & porch: Patio, Enclosed
- Exterior features: Landscape Lighting, Landscaped, Lawn Sprinkler System, Privacy
- Has spa: Yes
- Spa features: Hot Tub, Heated
- Frontage type: East
- Frontage length: 66.21
Lot
- Size: 7,752 Square Feet
- Dimensions: 66.21 x 111.78
- Features: Urban, Rectangular, Highway Access, Hospital, Landscaped, Library, Park, Place of Worship, Quiet Area, School Bus Route, Schools, Shopping Nearby, Trails
- Topography: Flat
Details
- Parcel number: 461310467
- Zoning: R-1
- Other equipment: Hot Tub Equipment
Construction
Type & style
- Home type: SingleFamily
- Architectural style: Bungalow
- Property subtype: Single Family Residence, Residential
Materials
- Stone, Stucco
- Foundation: Poured Concrete
- Roof: Asphalt Shing
Condition
- 6-15 Years
- New construction: No
Utilities & green energy
- Sewer: Sewer (Municipal)
- Water: Municipal
- Utilities for property: Cable Connected, Electricity Connected, Natural Gas Connected, Recycling Pickup, Street Lights
Community & HOA
Community
- Security: Smoke Detector(s)
Location
- Region: Lincoln
Financial & listing details
- Price per square foot: C$724/sqft
- Annual tax amount: C$8,165
- Date on market: 8/3/2026
- Inclusions: Dishwasher, Dryer, Freezer, Garbage Disposal, Gas Stove, Hot Tub, Hot Tub Equipment, Range Hood, Refrigerator, Stove, Washer, Window Coverings, Fridge, Stove, Dishwasher, Washer And Dryer, Fridge In Garage, Freezer In Garage window Coverings, Elf's
- Electric utility on property: Yes
Price history
| Date | Event | Price |
|---|---|---|
| 8/19/2026 | Price change | C$1,450,000-3.3%C$724/sqft |
Source: ITSO #40837571 Report a problem | ||
| 8/3/2026 | Listed for sale | C$1,499,900C$749/sqft |
Source: ITSO #40837571 Report a problem | ||
Public tax history
Tax history is unavailable.
Climate risks
Neighborhood: L0R
Nearby schools
Schools provided by the listing agent
- Elementary: Vineland Public
- High: West Niagara And Blessed Trinity
Source: ITSO. This data may not be complete. We recommend contacting the local school district to confirm school assignments for this home.

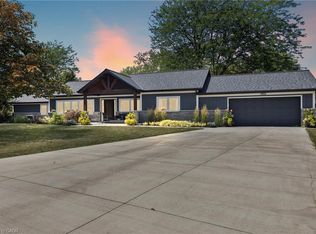
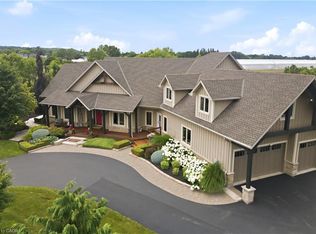
Similar homes
- C$849,9004 bd4 ba2.4k sqft3570 Rittenhouse Rd, Lincoln, ON L0R 2C0For Sale
 MLS ID #40852433, Frank Leo, Salesperson, RE/MAX WEST REALTY INC TORONTO. ITSO
 - C$899,0003 bd2 ba2.2k sqft3952 Victoria Ave, Lincoln, ON L0R 2C0For Sale
 MLS ID #40853613, Kelly-Anne Wilson, Salesperson, Royal LePage NRC Realty Inc.. ITSO
 - C$979,9006 bd5 ba1.6k sqft3865 Victoria Ave, Lincoln, ON L0R 2C0For Sale
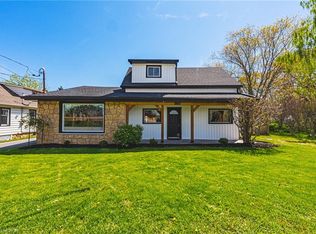 MLS ID #40829830, Justin Little, Salesperson, RE/MAX Escarpment Realty Inc.. ITSO
 - C$1,399,9004 bd3 ba2.6k sqft809 Kilman Rd, Pelham, ON L0S 1C0For Sale
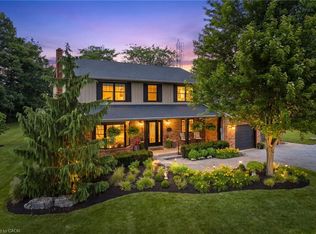 MLS ID #40844805, Bill Brouwer, Salesperson, RE/MAX Garden City Realty Inc.. ITSO
