2.5 Acres. Ravine Lot. Private Trails. Wine Country Living. Tucked away on a spectacular treed property, 3169 King Street offers a rare combination of privacy, acreage and refined country living in the heart of Vineland. A private laneway leads to this beautifully redesigned raised-ranch bungalow surrounded by mature trees and your own walking trails. Inside, bright open-concept living spaces are designed to take full advantage of the natural setting, with 4 bedrooms, 3 full bathrooms and a welcoming sunroom. The finished lower level features oversized windows, a fireplace, 2 additional bedrooms and a walkout to the backyard. Outdoors, enjoy an expansive yard, private patio, fire pit and trails winding through the property. Minutes to Jordan Station, renowned wineries, restaurants and the QEW, with convenient access to Niagara-on-the-Lake, Toronto and Buffalo. An exceptional private retreat in one of Niagara’s most desirable wine country settings.
Under contract
C$1,549,900
3169 King St, Lincoln, ON L0R 2C0
4beds
1,342sqft
Single Family Residence, Residential
Built in 1968
2.09 Acres Lot
$-- Zestimate®
C$1,155/sqft
C$-- HOA
What's special
Ravine lotPrivate trailsBeautifully redesigned raised-ranch bungalowSurrounded by mature treesYour own walking trailsBright open-concept living spacesWelcoming sunroom
- 51 days
- 7
- 0
Zillow last checked:
Listing updated:
Listed by:
Jake Nicolle, Salesperson,
Real Broker Ontario Ltd Brokerage 1800r
Source: ITSO,MLS®#: 40857510Originating MLS®#: Cornerstone Association of REALTORS®
Facts & features
Interior
Bedrooms & bathrooms
- Bedrooms: 4
- Bathrooms: 3
- Full bathrooms: 3
- Main level bathrooms: 2
- Main level bedrooms: 2
Other
- Level: Main
Bedroom
- Level: Main
Bedroom
- Level: Basement
Bedroom
- Level: Basement
Bathroom
- Features: 4-Piece
- Level: Main
Bathroom
- Features: 4-Piece
- Level: Main
Bathroom
- Features: 3-Piece
- Level: Basement
Breakfast room
- Level: Main
Dining room
- Level: Main
Family room
- Level: Basement
Foyer
- Level: Main
Kitchen
- Level: Main
Laundry
- Level: Basement
Living room
- Level: Main
Sunroom
- Level: Basement
Utility room
- Level: Basement
Heating
- Forced Air, Natural Gas
Cooling
- Central Air
Appliances
- Included: Range, Built-in Microwave, Dishwasher, Dryer, Gas Oven/Range, Range Hood, Refrigerator, Stove, Washer
- Laundry: In Basement, Laundry Room, Sink, Other
Features
- Built-In Appliances, In-law Capability, Other
- Basement: Separate Entrance,Walk-Out Access,Full,Finished
- Number of fireplaces: 2
Interior area
- Total structure area: 1,342
- Total interior livable area: 1,342 sqft
- Finished area above ground: 1,342
Video & virtual tour
Property
Parking
- Total spaces: 10
- Parking features: Attached Garage, Gravel, Private Drive Triple+ Wide
- Attached garage spaces: 2
- Uncovered spaces: 8
Features
- Stories: 1
- Patio & porch: Patio
- Exterior features: Backs on Greenbelt, Privacy, Other
- Frontage type: North
- Frontage length: 115.33
Lot
- Size: 2.09 Acres
- Dimensions: 115.33 x 787.95
- Features: Rural, Irregular Lot, Paved, Near Golf Course, Greenbelt, Hospital, Park, Place of Worship, Public Transit, Ravine, Schools, Trails
Details
- Parcel number: 461310121
- Zoning: H
Construction
Type & style
- Home type: SingleFamily
- Architectural style: Bungalow Raised
- Property subtype: Single Family Residence, Residential
Materials
- Board & Batten Siding, Vinyl Siding
- Foundation: Poured Concrete
- Roof: Asphalt Shing
Condition
- 51-99 Years
- New construction: No
- Year built: 1968
Utilities & green energy
- Sewer: Septic Tank
- Water: Municipal
Community & HOA
Location
- Region: Lincoln
Financial & listing details
- Price per square foot: C$1,155/sqft
- Annual tax amount: C$7,513
- Date on market: 9/2/2026
- Inclusions: Built-in Microwave, Dishwasher, Dryer, Gas Oven/Range, Range Hood, Refrigerator, Stove, Washer
Price history
| Date | Event | Price |
|---|---|---|
| 9/14/2026 | Contingent | C$1,549,900C$1,155/sqft |
Source:  TRREB #X13736014 Report a problem TRREB #X13736014 Report a problem | ||
| 9/2/2026 | Listed for sale | C$1,549,900+3.3%C$1,155/sqft |
Source: TRREB #X13736014 Report a problem | ||
| 7/1/2022 | Listing removed | -- |
Source:  Cornerstone Association of REALTORS® - Hamilton-Burlington #H4130663 Report a problem Cornerstone Association of REALTORS® - Hamilton-Burlington #H4130663 Report a problem | ||
| 5/12/2022 | Price change | C$1,499,900-6.3%C$1,118/sqft |
Source: Cornerstone Association of REALTORS® - Hamilton-Burlington #H4130663 Report a problem | ||
| 4/4/2022 | Listed for sale | C$1,599,900C$1,192/sqft |
Source: Cornerstone Association of REALTORS® - Hamilton-Burlington #H4130663 Report a problem | ||
Public tax history
Tax history is unavailable.
Climate risks
Neighborhood: L0R
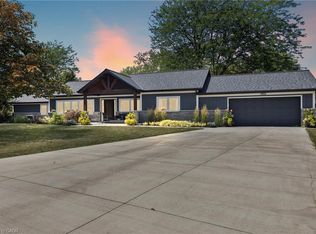
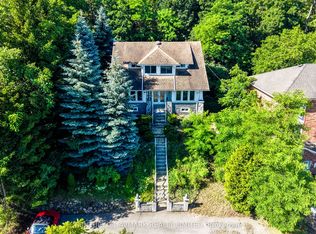
Similar homes
- C$1,350,0004 bd4 ba2k sqft3905 Cody Trl, Lincoln, ON L0R 2C0For Sale
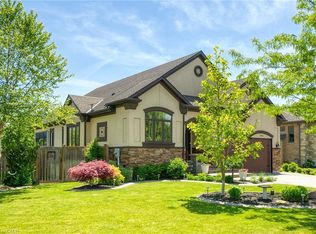 MLS ID #40837571, Todd Fryer, Broker, REALTY ONE GROUP INSIGHT. ITSO
 - C$1,398,8003 bd3 ba1.9k sqft1537 Gregory Rd, Saint Catharines, ON L2R 6P9For Sale
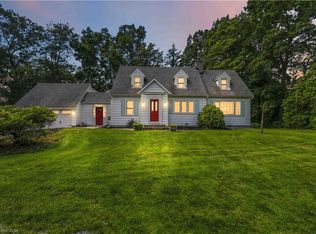 MLS ID #40860036, John A Bald, Broker, Royal LePage NRC Realty Inc.. ITSO
 - C$854,9003 bd3 ba1.8k sqft3519 Heritage Ln, Lincoln, ON L0R 2C0For Sale
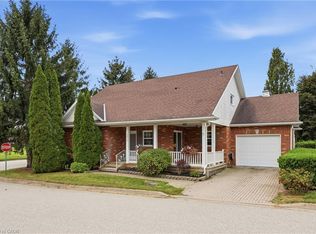 MLS ID #40871811, Rosey Bahra, Salesperson, Royal LePage State Realty Inc.. ITSO
 - C$1,599,9004 bd5 ba1.4k sqft90 Lakeside Dr, Grimsby, ON L3M 2L5For Sale
 MLS ID #40869985, E. Martin Mazza, Salesperson, Royal LePage State Realty Inc.. ITSO
