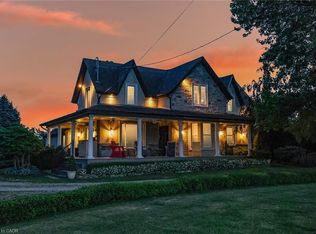
***SEE VIRTUAL TOUR!!! Set on 4.71 picturesque acres in the heart of Vineland's renowned wine country, this extraordinary custom-built hybrid timber-frame luxury country estate is a masterclass in timeless craftsmanship, refined design and resort-inspired living. Offering over 6,500 sq. ft. of impeccably finished living space, exposed post-and-beam construction, soaring cathedral ceilings, rich hardwood flooring, custom millwork and dramatic walls of glass create a warm yet sophisticated atmosphere while framing breathtaking views of the spectacular backyard oasis. Designed for everyday living and exceptional entertaining, the chef-inspired kitchen showcases leathered granite countertops, premium stainless steel appliances including a range, built-in oven, double dishwashers, oversized island, coffee station and walk-in pantry. The luxurious main-floor primary retreat offers a gas fireplace, spa-inspired 5-piece ensuite, custom walk-in closet and private walkout overlooking the resort grounds, while the upper level features four generous bedrooms with hardwood flooring. The fully finished walk-up lower level includes a family room, fitness studio and a beautifully appointed self-contained guest suite with private entrance, fireplace, full kitchen and laundry. Outdoors, discover a private resort featuring a heated 20' x 40' saltwater pool, heated pool house with covered entertaining pavilion and interior-mounted TV, Sundance hot tub, pergola, outdoor kitchen with DCS BBQ, Big Green Egg and EVO grill, stone patios, firepit, mature landscaping and 14-zone irrigation. Additional highlights include a 3-car garage, parking for 15+ vehicles, Crestron automation, Generac partial-home generator, water treatment, tankless water heater, two furnaces, central air conditioning and exceptional craftsmanship throughout. More than a home, this is a legacy estate offering an unparalleled lifestyle in one of Niagara's most prestigious wine country settings.
Pending
C$2,825,000
3179 Tallman Dr, Lincoln, ON L0R 2C0
7beds
4,281sqft
Single Family Residence, Residential
Built in 2010
-- sqft lot
$-- Zestimate®
C$660/sqft
C$-- HOA
What's special
Exposed post-and-beam constructionSoaring cathedral ceilingsRich hardwood flooringCustom millworkDramatic walls of glassChef-inspired kitchenLeathered granite countertops
- 17 days |
- 17 |
- 0 |
Zillow last checked:
Listing updated:
Listed by:
Mark Douglas, Salesperson,
RE/MAX PROFESSIONALS INC DUNDAS STREET WEST
Source: ITSO,MLS®#: 40846936Originating MLS®#: Cornerstone Association of REALTORS®
Facts & features
Interior
Bedrooms & bathrooms
- Bedrooms: 7
- Bathrooms: 5
- Full bathrooms: 5
- Main level bathrooms: 2
- Main level bedrooms: 1
Other
- Level: Main
Bedroom
- Level: Second
Bedroom
- Level: Second
Bedroom
- Level: Second
Bedroom
- Level: Second
Bedroom
- Level: Lower
Bedroom
- Level: Lower
Bathroom
- Features: 3-Piece
- Level: Main
Bathroom
- Features: 5+ Piece
- Level: Main
Bathroom
- Features: 4-Piece
- Level: Second
Bathroom
- Features: 3-Piece
- Level: Second
Bathroom
- Features: 3-Piece
- Level: Lower
Bonus room
- Level: Main
Dining room
- Level: Main
Exercise room
- Level: Lower
Foyer
- Level: Main
Great room
- Level: Main
Gym
- Level: Lower
Kitchen
- Level: Main
Kitchen
- Level: Lower
Living room
- Level: Lower
Mud room
- Level: Main
Office
- Level: Main
Recreation room
- Level: Lower
Utility room
- Level: Lower
Heating
- Fireplace-Gas, Forced Air, Natural Gas
Cooling
- Central Air
Appliances
- Included: Bar Fridge, Oven, Water Heater Owned, Built-in Microwave, Dishwasher, Dryer, Hot Water Tank Owned, Range Hood, Stove, Washer
- Laundry: In Basement, In Bathroom, Main Level
Features
- Central Vacuum, Accessory Apartment, Brick & Beam, Built-In Appliances, In-law Capability, In-Law Floorplan, Water Treatment
- Windows: Window Coverings
- Basement: Separate Entrance,Walk-Up Access,Full,Finished
- Number of fireplaces: 3
Interior area
- Total structure area: 6,555
- Total interior livable area: 4,281 sqft
- Finished area above ground: 4,281
- Finished area below ground: 2,274
Video & virtual tour
Property
Parking
- Total spaces: 14.5
- Parking features: Attached Garage, Garage Door Opener, Asphalt, Built-In, Private Drive Triple+ Wide
- Attached garage spaces: 2.5
- Uncovered spaces: 12
Features
- Stories: 1
- Patio & porch: Deck, Patio, Porch
- Exterior features: Backs on Greenbelt, Lighting, Privacy, Storage Buildings
- Has private pool: Yes
- Pool features: In Ground, Salt Water
- Has spa: Yes
- Spa features: Hot Tub, Heated
- Has view: Yes
- View description: Creek/Stream
- Has water view: Yes
- Water view: Creek/Stream
- Waterfront features: Pond
- Frontage type: West
- Frontage length: 643.70
Lot
- Dimensions: 643.7 x
- Features: Rural, Major Highway, School Bus Route, Schools, Trails
Details
- Parcel number: 461310555
- Zoning: RU1/R1
- Other equipment: Pool Equipment
Construction
Type & style
- Home type: SingleFamily
- Property subtype: Single Family Residence, Residential
Materials
- Hardboard, Stone
- Foundation: Poured Concrete
- Roof: Asphalt Shing
Condition
- 16-30 Years
- New construction: No
- Year built: 2010
Utilities & green energy
- Sewer: Sewer (Municipal)
- Water: Cistern
- Utilities for property: Electricity Connected, Natural Gas Connected, Phone Available, Underground Utilities
Community & HOA
Community
- Security: Smoke Detector, Alarm System, Smoke Detector(s)
Location
- Region: Lincoln
Financial & listing details
- Price per square foot: C$660/sqft
- Annual tax amount: C$10,975
- Date on market: 7/10/2026
- Inclusions: Built-in Microwave, Central Vac, Dishwasher, Dryer, Garage Door Opener, Hot Tub, Hot Water Tank Owned, Pool Equipment, Range Hood, Smoke Detector, Stove, Washer, Window Coverings, All Appliances, Hot Tub, Pool Equipment, Wall Mounted Tv's - See Schedule C For Extensive List
- Exclusions: Walk-In Cold Storage In Garage, Tools And Sauna In Pool Shed/Storage, Outdoor Power Equipment
- Electric utility on property: Yes
Mark Douglas, Salesperson
Mark Douglas, Salesperson
(416) 347-2511
By pressing Contact Agent, you agree that the real estate professional identified above may call/text you about your search, which may involve use of automated means and pre-recorded/artificial voices. You don't need to consent as a condition of buying any property, goods, or services. Message/data rates may apply. You also agree to our Terms of Use. Zillow does not endorse any real estate professionals. We may share information about your recent and future site activity with your agent to help them understand what you're looking for in a home.
Price history
| Date | Event | Price |
|---|---|---|
| 7/11/2026 | Pending sale | C$2,825,000C$660/sqft |
Source: ITSO #40846936 Report a problem | ||
| 7/10/2026 | Listed for sale | C$2,825,000C$660/sqft |
Source: ITSO #40846936 Report a problem | ||
Public tax history
Tax history is unavailable.
Climate risks
Neighborhood: L0R
Nearby schools
GreatSchools rating
- 4/10Maple Avenue SchoolGrades: PK-6Distance: 16.8 mi
- 3/10Gaskill Preparatory SchoolGrades: 7-8Distance: 18.4 mi
- 3/10Niagara Falls High SchoolGrades: 9-12Distance: 19 mi
- C$1,100,0005.246 AcresLOT 1 Tallman Dr, Lincoln, ON L0R2C0Lot/Land
- C$800,000-- sqft3155 Tallman Dr, Lincoln, ON L0R2C0Lot/Land

- C$1,319,5004 bd4 ba-- sqft3908 Carolynn Ct, Lincoln, ON L0R2C0For Sale

- C$5,250,0004 bd4 ba-- sqft3297 Tallman Dr, Lincoln, ON L0R2C0For Sale
- C$---- bd-- ba-- sqft3132 Glenbrook Dr, Lincoln, ON L0R2C0Off Market
- C$1,349,0005 bd3 ba-- sqft3873 Glenview Dr, Lincoln, ON L0R2C0For Sale
- C$1,535,0005 bd4 ba1.8k sqft3886 Glenview Dr, Lincoln, ON L0R2C0Sold
- C$---- bd-- ba-- sqft3836 Brookside Dr, Lincoln, ON L0R2C0Off Market
Similar homes
- C$2,798,8004 bd3 ba4.1k sqft4354 Mountainview Rd, Lincoln, ON L3J 2C8For Sale
 MLS ID #40849175, John A Bald, Broker, Royal LePage NRC Realty Inc.. ITSO
 - C$2,799,0004 bd5 ba4.3k sqft2600 Maple St, Pelham, ON L0S 1C0For Sale
 MLS ID #40838507, Michael K. Johnson, Salesperson, Real Broker Ontario Ltd.. ITSO
 - C$2,999,9005 bd5 ba4.7k sqft4850 Hillside Dr, Lincoln, ON L3J 0N7For Sale
 MLS ID #40788032, David Vien, Salesperson, Royal LePage NRC Realty Inc.. ITSO
 - C$2,497,5004 bd2 ba2.2k sqft3718 Lakeshore Rd, Lincoln, ON L3J 0X2For Sale
 MLS ID #40817573, David Jarvis, Broker of Record, Glen Elgin Real Estate Corp.. ITSO
 - C$2,549,9005 bd5 ba2.3k sqft461 Tice Rd, Pelham, ON L0S 1M0For SaleMLS ID #40847701, Rob Golfi, Salesperson, RE/MAX Escarpment Golfi Realty Inc.. ITSO
- C$2,199,9506 bd4 ba3k sqft3265 Mountain Rd, Lincoln, ON L0R 1B2For SaleMLS ID #40825506, Charlie Dinardo, Salesperson, One Percent Realty Ltd.. ITSO
- C$3,249,9004 bd4 ba3.5k sqft143 Lake St #5, Grimsby, ON L3M 4M6For SaleMLS ID #40849696, Tammy Phinney, Salesperson, Royal LePage Burloak Real Estate Services. ITSO
- C$2,890,0006 bd7 ba4.9k sqft803 Ridge Rd, Hamilton, ON L8J 2Y3For SaleMLS ID #40842425, Susan Pauls-Valerio, Broker, RE/MAX Escarpment Realty Inc.. ITSO
- C$2,299,9005 bd1 ba2.1k sqft4932 Fly Rd, Lincoln, ON L3J 1Z7For SaleMLS ID #40836017, Wayne Schilstra, Broker, RE/MAX Escarpment Realty Inc.. ITSO
- C$1,499,9004 bd3 ba2.6k sqft809 Kilman Rd, Pelham, ON L0S 1C0For SaleMLS ID #40844805, Bill Brouwer, Salesperson, RE/MAX Garden City Realty Inc.. ITSO
- C$3,888,8885 bd5 ba3.2k sqft4939 30th Rd N, Lincoln, ON L0R 1B3For SaleMLS ID #40834663, Richard Harrison, Salesperson, Royal LePage Burloak Real Estate Services. ITSO
- C$2,250,0004 bd4 ba3.2k sqft295 Allen Rd, Grimsby, ON L3M 4E7New ConstructionMLS ID #40849590, Lisa Lanoue, Broker, RE/MAX Aboutowne Realty Corp.. ITSO
- C$1,750,0004 bd4 ba5k sqft4072 Highland Park Dr, Lincoln, ON L0R 1B7For SaleMLS ID #40820719, Michelle De Groot, Salesperson, RE/MAX Real Estate Centre Inc.. ITSO
- C$2,850,0004 bd2 ba2.9k sqft20 Bridgman Ln, Hamilton, ON L8E 5K9For SaleMLS ID #40840026, David Jarvis, Broker of Record, Glen Elgin Real Estate Corp.. ITSO
- C$3,390,0005 bd4 ba3.5k sqft232 8th Rd E, Hamilton, ON L8J 2X4For SaleMLS ID #40849121, Peter He, Broker, RE/MAX Hallmark Realty Ltd. ITSO
- C$1,449,0004 bd2 ba2.3k sqft1629 Gregory Rd, Saint Catharines, ON L2R 6P9For SaleMLS ID #40844732, John A Bald, Broker, Royal LePage NRC Realty Inc.. ITSO
- C$1,999,9996 bd2 ba3.3k sqft52 & 54 Park Rd N #50, Grimsby, ON L3M 2P3For SaleMLS ID #40831919, Rob Golfi, Salesperson, RE/MAX Escarpment Golfi Realty Inc.. ITSO
- C$2,750,0006 bd6 ba4.9k sqft58 Kenmir Ave, Niagara On The Lake, ON L0S 1J1For SaleMLS ID #40844372, Greg Sykes, Salesperson, RE/MAX Niagara Realty Ltd.. ITSO
- C$2,999,9004 bd4 ba2.6k sqft1945 Abingdon Rd, West Lincoln, ON L0R 1E0For SaleMLS ID #40841474, Miguel Lima, Broker, Century 21 Heritage Group Ltd.. ITSO
- C$2,849,0004 bd5 ba5.2k sqft76 Adriatic Blvd, Hamilton, ON L8G 5C6For SaleMLS ID #40848833, Andrew Robertson, Broker of Record, Keller Williams Complete Realty. ITSO
