Beautifully maintained bungalow set on a generous lot with serene creek and forest views. This home offers approximately 2,000 sq ft above grade plus a fully finished lower level with in-law suite potential. Bright and functional layout with spacious principal rooms and walk-out to a private backyard oasis. Attached double garage with ample parking. Conveniently located near parks, golf, schools and local amenities. Ideal for families or multi-generational living. Immediate possession available.
For sale
C$1,349,000
3873 Glenview Dr, Lincoln, ON L0R 2C0
5beds
3baths
Single Family Residence
Built in ----
1.04 Acres Lot
$-- Zestimate®
C$--/sqft
C$-- HOA
What's special
Generous lotFully finished lower levelBright and functional layoutSpacious principal roomsAttached double garageAmple parking
- 92 days |
- 18 |
- 0 |
Zillow last checked:
Listing updated:
Listed by:
BAY STREET GROUP INC.
Source: TRREB,MLS®#: X13081490 Originating MLS®#: Niagara Association of REALTORS
Originating MLS®#: Niagara Association of REALTORSFacts & features
Interior
Bedrooms & bathrooms
- Bedrooms: 5
- Bathrooms: 3
Primary bedroom
- Level: Main
- Dimensions: 4.11 x 3.17
Bedroom 2
- Level: Main
- Dimensions: 3.94 x 3.15
Bedroom 3
- Level: Main
- Dimensions: 3.4 x 3.35
Bedroom 4
- Level: Basement
- Dimensions: 4.5 x 3.78
Bedroom 5
- Level: Basement
- Dimensions: 3.71 x 3.35
Bathroom
- Level: Main
- Dimensions: 2 x 2
Den
- Level: Basement
- Dimensions: 4.32 x 3.35
Family room
- Level: Main
- Dimensions: 5.72 x 4.78
Foyer
- Level: Main
- Dimensions: 4.6 x 2.29
Kitchen
- Level: Basement
- Dimensions: 6.25 x 3.71
Kitchen
- Level: Main
- Dimensions: 6.71 x 4.37
Living room
- Level: Basement
- Dimensions: 6.38 x 4.39
Heating
- Forced Air, Gas
Cooling
- Central Air
Features
- In-Law Suite
- Basement: Separate Entrance,Finished
- Has fireplace: Yes
Interior area
- Living area range: 1500-2000 null
Property
Parking
- Total spaces: 8
- Parking features: Private Double, Garage Door Opener
- Has garage: Yes
Features
- Patio & porch: Patio
- Pool features: None
- Has view: Yes
- View description: Creek/Stream, Forest
- Has water view: Yes
- Water view: Creek/Stream
- Waterfront features: None
Lot
- Size: 1.04 Acres
- Features: Campground, Golf, Park, Place Of Worship, Rec./Commun.Centre, School
Details
- Parcel number: 461310133
Construction
Type & style
- Home type: SingleFamily
- Architectural style: Bungalow
- Property subtype: Single Family Residence
Materials
- Board & Batten, Stone
- Foundation: Concrete Block
- Roof: Asphalt Shingle
Utilities & green energy
- Sewer: Sewer
Community & HOA
Location
- Region: Lincoln
Financial & listing details
- Annual tax amount: C$7,187
- Date on market: 5/4/2026
B
BAY STREET GROUP INC.
By pressing Contact Agent, you agree that the real estate professional identified above may call/text you about your search, which may involve use of automated means and pre-recorded/artificial voices. You don't need to consent as a condition of buying any property, goods, or services. Message/data rates may apply. You also agree to our Terms of Use. Zillow does not endorse any real estate professionals. We may share information about your recent and future site activity with your agent to help them understand what you're looking for in a home.
Price history
Price history is unavailable.
Public tax history
Tax history is unavailable.
Climate risks
Neighborhood: L0R
Nearby schools
GreatSchools rating
- 4/10Maple Avenue SchoolGrades: PK-6Distance: 16.6 mi
- 3/10Gaskill Preparatory SchoolGrades: 7-8Distance: 18.1 mi
- 3/10Niagara Falls High SchoolGrades: 9-12Distance: 18.8 mi
- C$1,535,0005 bd4 ba1.8k sqft3886 Glenview Dr, Lincoln, ON L0R2C0Sold
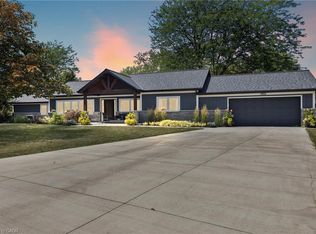
- C$---- bd-- ba-- sqft3132 Glenbrook Dr, Lincoln, ON L0R2C0Off Market
- C$---- bd-- ba-- sqft3836 Brookside Dr, Lincoln, ON L0R2C0Off Market
- C$1,499,9004 bd4 ba2k sqft3905 Cody Trl, Lincoln, ON L0R2C0For Sale
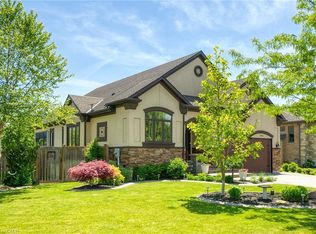
- C$1,319,5004 bd4 ba-- sqft3908 Carolynn Ct, Lincoln, ON L0R2C0For Sale
- C$800,000-- sqft3155 Tallman Dr, Lincoln, ON L0R2C0Lot/Land
- C$2,825,0007 bd5 ba4.2k sqft3179 Tallman Dr, Lincoln, ON L0R2C0Pending
- C$1,100,0005.246 AcresLOT 1 Tallman Dr, Lincoln, ON L0R2C0Lot/Land
Similar homes
- C$1,649,0005 bd5 ba-- sqft3713 19th St, Lincoln, ON L0R 1S0For Sale
 MLS ID #X13562314, RE/MAX REALTY SPECIALISTS INC.. TRREB
 - C$1,049,0004 bd3 ba-- sqft4229 Manson Ln, Lincoln, ON L0R 1G0For Sale
 MLS ID #X13081692, BAY STREET GROUP INC.. TRREB
 - C$1,200,0005 bd4 ba-- sqft169 Michael Dr, Welland, ON L3C 7B8For Sale
 MLS ID #X13637544, RE/MAX HENDRIKS TEAM REALTY. TRREB
 - C$1,499,9004 bd3 ba-- sqft656 Memorial Dr, Pelham, ON L0S 1C0For Sale
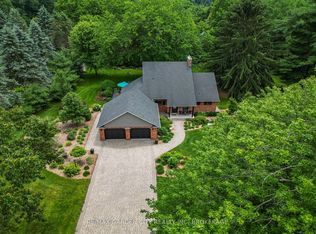 MLS ID #X13501022, RE/MAX GARDEN CITY REALTY INC, BROKERAGE. TRREB
 - C$1,129,0004 bd4 ba-- sqft73 W Farmington Dr, Saint Catharines, ON L2S 3G1For SaleMLS ID #X13609938, RE/MAX GARDEN CITY REALTY INC, BROKERAGE. TRREB
- C$1,469,9004 bd4 ba1.6k sqft12 Cheval Dr, Grimsby, ON L3M 4P9For SaleMLS ID #40847784, Rob Golfi, Salesperson, RE/MAX Escarpment Golfi Realty Inc.. ITSO
- C$1,350,0004 bd3 ba-- sqft239 Colbeck Dr, Welland, ON L3C 7M3For SaleMLS ID #X13105564, ROYAL LEPAGE NRC REALTY. TRREB
- C$1,159,0005 bd5 ba-- sqft26 Matthews Ct, Saint Catharines, ON L2S 4C4For SaleMLS ID #X13477362, REAL ONE REALTY INC.. TRREB
- C$849,7003 bd3 ba-- sqft2727 Prince William St #1, Jordan Station, ON L0R 1S0For SaleMLS ID #X13528666, BOSLEY REAL ESTATE LTD.,. TRREB
- C$1,075,0006 bd3 ba-- sqft33 W Farmington Dr, Saint Catharines, ON L2S 3G1For SaleMLS ID #X13484886, RE/MAX NIAGARA REALTY LTD, BROKERAGE. TRREB
- C$1,450,0005 bd4 ba-- sqft8077 Mount Carmel Blvd, Niagara Falls, ON L2H 2Y8For SaleMLS ID #X13131106, RE/MAX WEST REALTY INC.. TRREB
- C$1,349,9004 bd3 ba-- sqft451C Montreal Cir, Hamilton, ON L8E 0E1New ConstructionMLS ID #X13105730, SAM MCDADI REAL ESTATE INC.. TRREB
- C$969,9994 bd3 ba-- sqft19 Damson St, Saint Catharines, ON L2S 4B2For SaleMLS ID #X13624926, COLDWELL BANKER MOMENTUM REALTY, BROKERAGE. TRREB
- C$1,449,0003 bd2 ba-- sqft8780 Brown Rd, Niagara Falls, ON L2H 0X2For SaleMLS ID #X13511570, REVEL Realty Inc., Brokerage. TRREB
- C$1,235,0004 bd4 ba-- sqft31 Bergenstein Cres, Pelham, ON L0S 1E6For SaleMLS ID #X13522880, ROYAL LEPAGE NRC REALTY. TRREB
- C$1,415,0005 bd5 ba-- sqft5418 Morning Glory Ct, Niagara Falls, ON L2J 0A3For SaleMLS ID #X12947658, CENTURY 21 PEOPLE`S CHOICE REALTY INC.. TRREB
- C$919,9005 bd4 ba-- sqft4 Meteor St, Saint Catharines, ON L2S 2T1New ConstructionMLS ID #X13565508, Century 21 Heritage House LTD. TRREB
- C$1,498,0004 bd4 ba-- sqft382 Nelles Rd N, Grimsby, ON L3M 2Z9For SaleMLS ID #X13174876, Royal LePage Real Estate Associates. TRREB
- C$879,0006 bd2 ba-- sqft88 Marsdale Dr, Saint Catharines, ON L2T 3S9For SaleMLS ID #X13247248, BAY STREET GROUP INC.. TRREB
- C$799,8886 bd2 ba-- sqft25 Clearview Hts, Saint Catharines, ON L2T 2W2For SaleMLS ID #X13610918, RE/MAX ROUGE RIVER REALTY LTD.. TRREB
