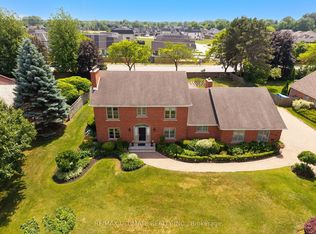
What makes this Mount Carmel home truly unforgettable isn't just the luxury renovation or its private backyard oasis - it's the rare bonus of a fully finished 1,033 sq. ft. detached building that delivers year-round comfort and high-end function. Complete with a full kitchen, 3-piece ensuite washroom, heating, air conditioning, and a floor-to-ceiling stone gas fireplace, this space is far more than a garage - it's a true extension of the home. Whether used as an entertainment lounge, home gym, guest suite, studio, or private showroom, it's a standout feature that elevates the entire property. Set on a quiet, tree-lined street in one of Niagara Falls' most coveted communities, this residence offers the best of Mount Carmel - a neighbourhood known for its mature lots, top-rated schools, community pride, and quick access to parks, shopping, and the QEW. The main home is a showpiece from top to bottom. A sleek, modern kitchen takes centre stage with high-gloss cabinetry, quartz counters and backsplash, built-in Frigidaire Professional appliances, and a spacious breakfast island designed for both everyday living and entertaining.Upstairs, the primary suite feels like a retreat, with a walk-in closet and a beautifully finished 6-piece ensuite featuring dual vanities and a walk-in shower with double rainfall heads. Three additional bedrooms offer comfort and flexibility for family or guests. The finished walkout basement expands your living space with a second full kitchen, private entrance, and a stylish bath with ceiling-installed red light therapy - ideal for multi-generational living or added privacy.Outside, the gated and professionally landscaped backyard was made for hosting and unwinding: a hot tub, covered dining area with fan, multiple lounge zones, and mature trees create a resort-like experience. The extended driveway accommodates up to 12 vehicles, with total parking for 18 when including both garages. Dont miss out on this rare opportunity
For sale
C$1,450,000
8077 Mount Carmel Blvd, Niagara Falls, ON L2H 2Y8
5beds
4baths
Single Family Residence
Built in ----
0.33 Acres Lot
$-- Zestimate®
C$--/sqft
C$-- HOA
What's special
Quiet tree-lined streetMature lotsSleek modern kitchenHigh-gloss cabinetryQuartz counters and backsplashBuilt-in frigidaire professional appliancesSpacious breakfast island
- 72 days |
- 14 |
- 1 |
Zillow last checked:
Listing updated:
Listed by:
RE/MAX WEST REALTY INC.
Source: TRREB,MLS®#: X13131106 Originating MLS®#: Toronto Regional Real Estate Board
Originating MLS®#: Toronto Regional Real Estate BoardFacts & features
Interior
Bedrooms & bathrooms
- Bedrooms: 5
- Bathrooms: 4
Primary bedroom
- Level: Second
- Dimensions: 3.47 x 4.91
Bedroom 2
- Level: Second
- Dimensions: 3.47 x 3.05
Bedroom 3
- Level: Second
- Dimensions: 3.47 x 2.96
Bedroom 4
- Level: Second
- Dimensions: 3.08 x 3.08
Bedroom 5
- Level: Basement
- Dimensions: 3.29 x 6.28
Dining room
- Level: Basement
- Dimensions: 4.85 x 3.72
Dining room
- Level: Ground
- Dimensions: 3.05 x 5.21
Family room
- Level: Ground
- Dimensions: 3.32 x 3.38
Kitchen
- Level: Ground
- Dimensions: 3.32 x 5.09
Kitchen
- Level: Basement
- Dimensions: 5.21 x 4.57
Living room
- Level: Ground
- Dimensions: 3.32 x 4.91
Living room
- Level: Basement
- Dimensions: 4.85 x 3.72
Heating
- Forced Air, Gas
Cooling
- Central Air
Appliances
- Included: Bar Fridge, Built-In Oven, Countertop Range
Features
- Central Vacuum, Guest Accommodations, In-Law Capability, In-Law Suite, Separate Heating Controls, Storage
- Flooring: Accessory Apartment, Carpet Free
- Basement: Finished with Walk-Out
- Has fireplace: Yes
- Fireplace features: Natural Gas
Interior area
- Living area range: 2000-2500 null
Video & virtual tour
Property
Parking
- Total spaces: 18
- Parking features: Private Triple, Garage Door Opener
- Has garage: Yes
Features
- Stories: 2
- Patio & porch: Patio, Porch
- Exterior features: Awning(s), Canopy, Landscaped, Privacy, Recreational Area
- Pool features: None
- Has spa: Yes
- Spa features: Hot Tub
Lot
- Size: 0.33 Acres
- Features: Fenced Yard, Hospital, Park, Library, Place Of Worship, Public Transit
Details
- Additional structures: Additional Garage(s), Garden Shed, Gazebo
- Parcel number: 642940037
Construction
Type & style
- Home type: SingleFamily
- Property subtype: Single Family Residence
Materials
- Stucco (Plaster)
- Foundation: Concrete
- Roof: Asphalt Shingle
Utilities & green energy
- Sewer: Sewer
Community & HOA
Community
- Security: Alarm System, Security System, Smoke Detector(s), Carbon Monoxide Detector(s)
Location
- Region: Niagara Falls
Financial & listing details
- Annual tax amount: C$7,174
- Date on market: 5/14/2026
RE/MAX WEST REALTY INC.
RE/MAX WEST REALTY INC.
By pressing Contact Agent, you agree that the real estate professional identified above may call/text you about your search, which may involve use of automated means and pre-recorded/artificial voices. You don't need to consent as a condition of buying any property, goods, or services. Message/data rates may apply. You also agree to our Terms of Use. Zillow does not endorse any real estate professionals. We may share information about your recent and future site activity with your agent to help them understand what you're looking for in a home.
Price history
Price history is unavailable.
Public tax history
Tax history is unavailable.
Climate risks
Neighborhood: Carmel
Nearby schools
GreatSchools rating
- 4/10Maple Avenue SchoolGrades: PK-6Distance: 4.2 mi
- 3/10Gaskill Preparatory SchoolGrades: 7-8Distance: 5.7 mi
- 3/10Niagara Falls High SchoolGrades: 9-12Distance: 6.3 mi
- C$1,535,0003 bd3 ba1.8k sqft8152 Westminster Dr, Niagara Falls, ON L2H2Y8For Sale

- C$1,699,0005 bd4 ba3.5k sqft3542 Matthews Dr, Niagara Falls, ON L2H2Z1For Sale
- C$999,9994 bd3 ba-- sqft8165 Mount Olive Cres, Niagara Falls, ON L2H2Y9For Sale
- C$1,350,0003 bd4 ba-- sqft8056 Cathedral Dr, Niagara Falls, ON L2H2Z2For Sale

- C$1,900,0006 bd4 ba-- sqft8018 Cathedral Dr, Niagara Falls, ON L2H2Z2For Sale
- C$2,799,0006 bd5 ba-- sqft3551 Cardinal Dr, Niagara Falls, ON L2H2Y1For Sale
- C$1,350,0006 bd5 ba3.9k sqft3689 Cardinal Dr, Niagara Falls, ON L2H2Y1For Sale
- C$849,9004 bd3 ba-- sqft8005 Grossi Ct, Niagara Falls, ON L2H3G8For Sale
Similar homes
- C$1,900,0006 bd4 ba-- sqft8018 Cathedral Dr, Niagara Falls, ON L2H 2Z2For Sale
 MLS ID #X13109754, RE/MAX NIAGARA REALTY LTD, BROKERAGE. TRREB
 - C$1,415,0005 bd5 ba-- sqft5418 Morning Glory Ct, Niagara Falls, ON L2J 0A3For Sale
 MLS ID #X12947658, CENTURY 21 PEOPLE`S CHOICE REALTY INC.. TRREB
 - C$1,379,9005 bd5 ba-- sqft124 Holloway Bay Rd N, Fort Erie, ON L0S 1R0For Sale
 MLS ID #X13601102, ROYAL LEPAGE NRC REALTY. TRREB
 - C$1,999,9995 bd4 ba-- sqft6496 January Dr, Niagara Falls, ON L2J 4J4For Sale
 MLS ID #X13537442, RE/MAX ULTIMATE REALTY INC.. TRREB
 - C$849,9004 bd3 ba-- sqft8005 Grossi Ct, Niagara Falls, ON L2H 3G8For SaleMLS ID #X13138318, SUTTON GROUP-ADMIRAL REALTY INC.. TRREB
- C$949,9004 bd3 ba-- sqft8007 Oakridge Dr, Niagara Falls, ON L2H 2W1For SaleMLS ID #X13020080, REVEL Realty Inc., Brokerage. TRREB
- C$889,0005 bd3 ba-- sqft9148 Hendershot Blvd, Niagara Falls, ON L2H 0E3For SaleMLS ID #X13583332, RE/MAX NIAGARA REALTY LTD, BROKERAGE. TRREB
- C$799,0005 bd4 ba-- sqft8046 Beaverdams Rd, Niagara Falls, ON L2H 1R8For SaleMLS ID #X13130116, RE/MAX SKYWAY REALTY INC.. TRREB
- C$849,9005 bd4 ba-- sqft7245 Optimist Ln, Niagara Falls, ON L2E 0B3For SaleMLS ID #X13541496, RE/MAX NIAGARA REALTY LTD, BROKERAGE. TRREB
- C$739,9004 bd3 ba-- sqft7710 Vincent St W, Niagara Falls, ON L2H 3B8For SaleMLS ID #X13550246, RE/MAX NIAGARA REALTY LTD, BROKERAGE. TRREB
- C$799,9004 bd4 ba1.6k sqft6063 Fausta Blvd, Niagara Falls, ON L2H 0J1For SaleMLS ID #40848547, Chris Knighton, Salesperson, eXp Realty. ITSO
- C$875,0004 bd2 ba-- sqft4457 Kathleen Cres, Niagara Falls, ON L2H 3H8For SaleMLS ID #X13223148, RE/MAX NIAGARA REALTY LTD, BROKERAGE. TRREB
- C$1,349,0005 bd3 ba-- sqft3873 Glenview Dr, Lincoln, ON L0R 2C0For SaleMLS ID #X13081490, BAY STREET GROUP INC.. TRREB
- C$849,9995 bd3 ba-- sqft8493 Glavcic Dr, Niagara Falls, ON L2H 0B5For SaleMLS ID #X13453404, RE/MAX REAL ESTATE CENTRE INC.. TRREB
- C$779,0004 bd3 ba-- sqft6021 Montrose Rd, Niagara Falls, ON L2H 1L4For SaleMLS ID #X13139238, Century 21 Heritage House LTD. TRREB
- C$1,429,0004 bd3 ba-- sqft724 Line 3 Rd, Niagara On The Lake, ON L0S 1J0For SaleMLS ID #X12888456, RE/MAX NIAGARA REALTY LTD, BROKERAGE. TRREB
- C$859,0005 bd3 ba-- sqft7653 Mulhern St, Niagara Falls, ON L2H 1B2For SaleMLS ID #X12866232, FORESTWOOD REAL ESTATE INC.. TRREB
- C$1,599,0005 bd4 ba-- sqft2883 Townline Rd, Fort Erie, ON L0S 1S0For SaleMLS ID #X13526828, RE/MAX NIAGARA REALTY LTD, BROKERAGE. TRREB
- C$1,499,9004 bd3 ba-- sqft656 Memorial Dr, Pelham, ON L0S 1C0For SaleMLS ID #X13501022, RE/MAX GARDEN CITY REALTY INC, BROKERAGE. TRREB
- C$899,9003 bd2 ba-- sqft1209 Line 3 Rd, Niagara On The Lake, ON L0S 1J0For SaleMLS ID #X13595792, RE/MAX NIAGARA REALTY LTD, BROKERAGE. TRREB
