Welcome to 3542 Matthews Drive — a stunning custom-built estate in one of Niagara Falls’ most prestigious enclaves. This meticulously designed home offers the perfect balance of refined elegance, comfort, and unforgettable outdoor living, all backing onto a serene ravine setting. From the moment you arrive, you’ll be captivated by the grandeur and thoughtful layout of this residence. The main floor features a private home office with custom built-ins, ideal for professionals or those working from home. A sunken living room with a gas fireplace and expansive windows fills the space with warmth and natural light, while the open-concept kitchen is a chef’s dream — complete with built-in appliances, an abundance of counter space, stylish storage solutions, and a peninsula breakfast bar perfect for entertaining. Upstairs, you’ll find four generously sized bedrooms, each with massive closets, including a primary retreat with a spa-inspired ensuite that invites you to relax and unwind in luxury. The fully finished walk-out basement adds even more living space with a fifth bedroom, wet bar, dedicated guest area, ample storage, and direct access to the backyard. Step outside to your own private resort-style paradise, featuring a large in-ground pool with slide, hot tub, putting green, and a half-court basketball area — all set against a beautifully landscaped backdrop that backs onto a peaceful ravine. Additional highlights include a finished 4-car garage, classic finishes throughout, and a layout that blends sophistication with everyday functionality. This is more than a home — it’s a lifestyle. Don’t miss your chance to own one of Niagara Falls’ finest properties.
For sale
C$1,699,000
3542 Matthews Dr, Niagara Falls, ON L2H 2Z1
5beds
3,528sqft
Single Family Residence, Residential
Built in ----
0.31 Acres Lot
$-- Zestimate®
C$482/sqft
C$-- HOA
What's special
Serene ravine settingExpansive windowsOpen-concept kitchenBuilt-in appliancesAbundance of counter spaceStylish storage solutionsFour generously sized bedrooms
- 122 days |
- 112 |
- 6 |
Zillow last checked:
Listing updated:
Listed by:
Rob Golfi, Salesperson,
RE/MAX Escarpment Golfi Realty Inc.
Source: ITSO,MLS®#: 40814207Originating MLS®#: Cornerstone Association of REALTORS®
Facts & features
Interior
Bedrooms & bathrooms
- Bedrooms: 5
- Bathrooms: 4
- Full bathrooms: 3
- 1/2 bathrooms: 1
- Main level bathrooms: 1
Other
- Level: Second
Bedroom
- Level: Second
Bedroom
- Level: Second
Bedroom
- Level: Second
Bedroom
- Level: Basement
Bathroom
- Features: 2-Piece
- Level: Main
Bathroom
- Features: 5+ Piece
- Level: Second
Bathroom
- Features: 3-Piece
- Level: Basement
Other
- Features: 5+ Piece
- Level: Second
Breakfast room
- Level: Main
Dining room
- Level: Main
Family room
- Level: Basement
Foyer
- Level: Main
Kitchen
- Level: Main
Laundry
- Level: Second
Living room
- Level: Main
Office
- Level: Main
Other
- Description: Wet Bar/ Bar
- Level: Basement
Storage
- Level: Basement
Storage
- Level: Basement
Heating
- Forced Air
Cooling
- Central Air
Appliances
- Included: Water Heater, Built-in Microwave, Dishwasher, Dryer, Gas Stove, Microwave, Refrigerator, Stove, Washer
- Laundry: In-Suite
Features
- Auto Garage Door Remote(s), Built-In Appliances, In-law Capability, Wet Bar, Other
- Windows: Window Coverings
- Basement: Full,Finished
- Number of fireplaces: 1
Interior area
- Total structure area: 4,600
- Total interior livable area: 3,528 sqft
- Finished area above ground: 3,528
- Finished area below ground: 1,072
Video & virtual tour
Property
Parking
- Total spaces: 10
- Parking features: Attached Garage, Garage Door Opener, Built-In, Inside Entrance, Private Drive Double Wide
- Attached garage spaces: 4
- Uncovered spaces: 6
Features
- Stories: 2
- Patio & porch: Deck, Patio
- Exterior features: Landscaped, Privacy, Recreational Area
- Has private pool: Yes
- Pool features: In Ground
- Has spa: Yes
- Spa features: Hot Tub, Heated
- Has view: Yes
- View description: Creek/Stream
- Has water view: Yes
- Water view: Creek/Stream
- Waterfront features: River/Stream
- Frontage type: South
- Frontage length: 90.60
Lot
- Size: 0.31 Acres
- Dimensions: 90.6 x 150
- Features: Urban, Paved, Ample Parking, Greenbelt, Highway Access, Landscaped, Open Spaces, Park, Quiet Area
Details
- Additional structures: Shed(s)
- Parcel number: 642940155
- Zoning: R1A
- Other equipment: Hot Tub Equipment, Pool Equipment
Construction
Type & style
- Home type: SingleFamily
- Property subtype: Single Family Residence, Residential
Materials
- Stone, Stucco
- Foundation: Concrete Perimeter
- Roof: Asphalt Shing
Condition
- 16-30 Years
- New construction: No
Utilities & green energy
- Sewer: Sewer (Municipal)
- Water: Municipal, Municipal-Metered
Community & HOA
Community
- Security: Smoke Detector
Location
- Region: Niagara Falls
Financial & listing details
- Price per square foot: C$482/sqft
- Annual tax amount: C$14,249
- Date on market: 3/23/2026
- Inclusions: Built-in Microwave, Dishwasher, Dryer, Garage Door Opener, Gas Stove, Hot Tub, Hot Tub Equipment, Microwave, Pool Equipment, Refrigerator, Smoke Detector, Stove, Washer, Window Coverings, Other
- Road surface type: Paved

Rob Golfi - Owner
(905) 575-7700
By pressing Contact Agent, you agree that the real estate professional identified above may call/text you about your search, which may involve use of automated means and pre-recorded/artificial voices. You don't need to consent as a condition of buying any property, goods, or services. Message/data rates may apply. You also agree to our Terms of Use. Zillow does not endorse any real estate professionals. We may share information about your recent and future site activity with your agent to help them understand what you're looking for in a home.
Price history
| Date | Event | Price |
|---|---|---|
| 4/27/2026 | Price change | C$1,699,000-2.9%C$482/sqft |
Source: ITSO #40814207 Report a problem | ||
| 3/30/2026 | Price change | C$1,749,000-2.6%C$496/sqft |
Source: ITSO #40814207 Report a problem | ||
| 3/23/2026 | Listed for sale | C$1,795,000C$509/sqft |
Source: ITSO #40814207 Report a problem | ||
Public tax history
Tax history is unavailable.
Climate risks
Neighborhood: Carmel
Nearby schools
GreatSchools rating
- 4/10Maple Avenue SchoolGrades: PK-6Distance: 4.1 mi
- 3/10Gaskill Preparatory SchoolGrades: 7-8Distance: 5.6 mi
- 3/10Niagara Falls High SchoolGrades: 9-12Distance: 6.2 mi
Schools provided by the listing agent
- Elementary: John Marshall Ps; St. Vincent De Paul Catholic Es
- High: An Myer Ss; Saint Paul Catholic Hs
Source: ITSO. This data may not be complete. We recommend contacting the local school district to confirm school assignments for this home.
- C$1,450,0005 bd4 ba-- sqft8077 Mount Carmel Blvd, Niagara Falls, ON L2H2Y8For Sale

- C$2,799,0006 bd5 ba-- sqft3551 Cardinal Dr, Niagara Falls, ON L2H2Y1For Sale
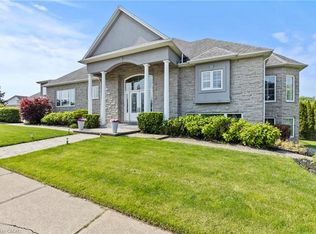
- C$1,350,0006 bd5 ba3.9k sqft3689 Cardinal Dr, Niagara Falls, ON L2H2Y1For Sale
- C$1,535,0003 bd3 ba1.8k sqft8152 Westminster Dr, Niagara Falls, ON L2H2Y8For Sale

- C$999,9994 bd3 ba-- sqft8165 Mount Olive Cres, Niagara Falls, ON L2H2Y9For Sale
- C$1,449,8884 bd4 ba2.9k sqft7775 Saint Augustine Cres, Niagara Falls, ON L2H2X3For Sale
- C$849,9004 bd3 ba-- sqft8005 Grossi Ct, Niagara Falls, ON L2H3G8For Sale
- C$1,900,0006 bd4 ba-- sqft8018 Cathedral Dr, Niagara Falls, ON L2H2Z2For Sale
Similar homes
- C$1,699,9004 bd3 ba3.6k sqft6786 Christine Ct, Niagara Falls, ON L2J 4L6For Sale
 MLS ID #40835418, Rob Golfi, Salesperson, RE/MAX Escarpment Golfi Realty Inc.. ITSO
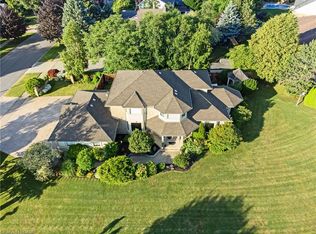
 - C$1,449,8884 bd4 ba2.9k sqft7775 Saint Augustine Cres, Niagara Falls, ON L2H 2X3For Sale
 MLS ID #40835080, Lori Hume, Salesperson, Right at Home Realty. ITSO
 - C$1,350,0006 bd5 ba3.9k sqft3689 Cardinal Dr, Niagara Falls, ON L2H 2Y1For SaleMLS ID #40834507, Lindsey Phieffer, Broker of Record, VINTAGE REAL ESTATE CO. LTD.. ITSO
- C$1,535,0003 bd3 ba1.8k sqft8152 Westminster Dr, Niagara Falls, ON L2H 2Y8For SaleMLS ID #40833557, Chris Hendriks, Salesperson, RE/MAX Hendriks Team Realty. ITSO
- C$1,699,9005 bd3 ba2.8k sqft631 Four Mile Creek Rd, Niagara On The Lake, ON L0S 1J0For SaleMLS ID #40834175, Scott Fishman, Salesperson, Royal LePage NRC Realty Inc.. ITSO
- C$1,499,9005 bd4 ba3.1k sqft7106 Woodgate St, Niagara Falls, ON L2J 2C1For SaleMLS ID #40832385, Wayne Schilstra, Broker, RE/MAX Escarpment Realty Inc.. ITSO
- C$1,599,8003 bd5 ba3.4k sqft915 Queenston Rd, Niagara On The Lake, ON L0S 1J0For SaleMLS ID #40842988, John A Bald, Broker, Royal LePage NRC Realty Inc.. ITSO
- C$1,790,0006 bd5 ba4.1k sqft5368 Menzie St, Niagara Falls, ON L2E 2V8For SaleMLS ID #40790984, Tony Gigliotti, Salesperson, RE/MAX Niagara Realty Ltd.. ITSO
- C$1,950,0004 bd4 ba3.1k sqft32 Kenny Ct, Thorold, ON L2V 5G4For SaleMLS ID #40847382, Jessica Magill, Salesperson, SOLID ROCK REALTY. ITSO
- C$1,649,0005 bd5 ba3.4k sqft40634 Forks Rd, Wainfleet, ON L0S 1V0For SaleMLS ID #40844877, Vanessa Moore, Salesperson, Royal LePage NRC Realty Inc.. ITSO
- C$1,750,0005 bd2 ba1.8k sqft855 Line 1 Rd, Niagara On The Lake, ON L0S 1J0For SaleMLS ID #40844243, Greg Sykes, Salesperson, RE/MAX Niagara Realty Ltd.. ITSO
- C$1,788,0005 bd3 ba2.2k sqft1970 Hollow Rd, Thorold, ON L0S 1E6For SaleMLS ID #40819722, Chris Knighton, Salesperson, eXp Realty. ITSO
- $1,875,0004 bd4 ba3k sqft2039 E River Rd, Grand Island, NY 14072For Sale
 MLS ID #B1673827, Jodi Collins, Listing by: Great Lakes Real Estate Inc.. NYSAMLSs
 - C$1,499,9004 bd3 ba2.6k sqft809 Kilman Rd, Pelham, ON L0S 1C0For SaleMLS ID #40844805, Bill Brouwer, Salesperson, RE/MAX Garden City Realty Inc.. ITSO
- C$1,194,9004 bd4 ba2.9k sqft8776 Dogwood Cres, Niagara Falls, ON L2H 0L1For SaleMLS ID #40844690, Sabina Steen, Salesperson, Keller Williams Edge Realty. ITSO
- C$899,0004 bd4 ba3.2k sqft8077 Brookside Dr, Niagara Falls, ON L2H 3T9New ConstructionMLS ID #40845155, Mario Hermenegildo, Broker of Record, ROYAL LEPAGE CERTIFIED REALTY. ITSO
- C$1,299,9994 bd4 ba2.8k sqft6124 Curlin Cres, Niagara Falls, ON L2H 3W8For SaleMLS ID #40840861, Giacomo Luppino, Broker, Royal LePage State Realty Inc.. ITSO
- C$1,599,0004 bd3 ba2.7k sqft67 The Promenade, Niagara On The Lake, ON L0S 1J0For SaleMLS ID #40808346, Greg Sykes, Salesperson, RE/MAX Niagara Realty Ltd.. ITSO
- C$895,0004 bd3 ba1.9k sqft8684 McGarry Dr, Niagara Falls, ON L2H 3N7For SaleMLS ID #40848357, Aga Tworek, Salesperson, Royal LePage State Realty Inc.. ITSO
- C$1,499,9994 bd5 ba2k sqft2010 Hansler St, Pelham, ON L0S 1M0For SaleMLS ID #40837472, Jessie Macdonald, Broker, Revel Realty Inc.. ITSO
