Welcome to 2010 Hansler Street - a truly distinctive estate offering an exceptional blend of space, privacy, and versatility. Nestled on more than four scenic acres and backing onto Saint Johns Conservation, this remarkable property stands in a class of its own. The expansive brick bungalow features three generously sized bedrooms and three well-designed bathrooms on the main level. A warm and inviting living room is anchored by a stunning wood-burning fireplace, with a second fireplace echoing the same charm in the fully finished lower level. The eat-in kitchen is both practical and inviting, with easy access to a mudroom that connects to the double-car garage and backyard.For more formal gatherings, the dining room opens to a unique second-level addition - a large enclosed balcony showcasing sweeping views of the property and overlooking a bright, sun-filled sunroom below.The lower level is perfectly suited for entertaining, offering a spacious great room with multiple areas for relaxing or hosting guests. This level also includes a second dining space, several lounge areas, and three additional sinks located in the bar, a flexible office or bedroom, and near the bonus addition. This bonus room, complete with a wood-burning stove and glass doors leading outside, has long served as a welcoming space for holidays and family events. Two additional bathrooms and a games room complete this level. A true highlight of the property is the impressive 7,600 sq ft heated workshop. Thoughtfully designed with multiple sections, varying levels, secure access points, extensive storage, and two office areas, it offers endless possibilities for business, hobbies, or recreational use. Two separate driveways provide convenient access - one leading to the main residence and the other to the rear workshop - ensuring ease of movement throughout the property. With ample parking available, accommodating guests or equipment is never an issue.
For sale
C$1,199,900
2010 Hansler St, Pelham, ON L0S 1M0
4beds
2,051sqft
Single Family Residence, Residential
Built in 1970
4.3 Acres Lot
$-- Zestimate®
C$585/sqft
C$-- HOA
What's special
- 1 day |
- 7 |
- 0 |
Zillow last checked:
Listing updated:
Listed by:
Jessie Macdonald, Broker,
Revel Realty Inc.
Source: ITSO,MLS®#: 40857780Originating MLS®#: Cornerstone Association of REALTORS®
Facts & features
Interior
Bedrooms & bathrooms
- Bedrooms: 4
- Bathrooms: 5
- Full bathrooms: 2
- 1/2 bathrooms: 3
- Main level bathrooms: 3
- Main level bedrooms: 3
Kitchen
- Level: Main
Heating
- Baseboard, Electric, Fireplace-Wood, Forced Air, Forced Air-Propane, Propane, Wood Stove
Cooling
- Wall Unit(s)
Appliances
- Included: Water Softener
Features
- In-law Capability
- Basement: Separate Entrance,Walk-Out Access,Full,Finished
- Has fireplace: Yes
Interior area
- Total structure area: 4,672
- Total interior livable area: 2,051 sqft
- Finished area above ground: 2,051
- Finished area below ground: 2,621
Video & virtual tour
Property
Parking
- Total spaces: 42
- Parking features: Attached Garage, Detached Garage, Private Drive Double Wide, Private Drive Triple+ Wide, RV / Truck Parking
- Attached garage spaces: 12
- Uncovered spaces: 30
Features
- Stories: 1
- Patio & porch: Deck
- Exterior features: Balcony, Landscaped, Privacy, Private Entrance, Storage Buildings
- Frontage type: East
- Frontage length: 250.00
Lot
- Size: 4.3 Acres
- Dimensions: 250 x 755
- Features: Rural, Paved, Ample Parking, Highway Access, Hobby Farm, Park
Details
- Parcel number: 640390110
- Zoning: NEC
Construction
Type & style
- Home type: SingleFamily
- Architectural style: Bungalow
- Property subtype: Single Family Residence, Residential
Materials
- Brick
- Foundation: Concrete Perimeter
- Roof: Asphalt Shing
Condition
- 51-99 Years
- New construction: No
- Year built: 1970
Utilities & green energy
- Sewer: Septic Tank
- Water: Well
Community & HOA
Location
- Region: Pelham
Financial & listing details
- Price per square foot: C$585/sqft
- Annual tax amount: C$11,228
- Date on market: 8/24/2026
- Inclusions: Negotiable
Price history
| Date | Event | Price |
|---|---|---|
| 8/24/2026 | Listed for sale | C$1,199,900C$585/sqft |
Source:  TRREB #X13706510 Report a problem TRREB #X13706510 Report a problem | ||
Public tax history
Tax history is unavailable.
Climate risks
Neighborhood: L0S
Nearby schools
GreatSchools rating
- 4/10Harry F Abate Elementary SchoolGrades: 2-6Distance: 12.3 mi
- 3/10Gaskill Preparatory SchoolGrades: 7-8Distance: 13.4 mi
- 3/10Niagara Falls High SchoolGrades: 9-12Distance: 14.2 mi
- C$849,9993 bd2 ba-- sqft2035 Hollow Rd, Thorold, ON L0S1E6For Sale

- C$1,749,9005 bd3 ba2.2k sqft1970 Hollow Rd, Thorold, ON L0S1E6For Sale
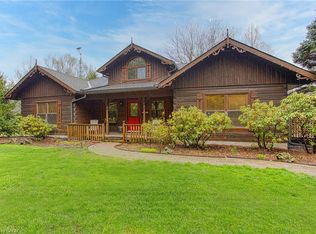
- C$1,699,0004 bd3 ba-- sqft2877 McSherry Ln, Thorold, ON L0S1E6For Sale

- C$---- bd-- ba-- sqft2779 Barron Rd, Thorold, ON L0S1E6Off Market
- C$400,0009.03 acresPoint Sulphur Spring Dr LOT 4, Niagara Falls, ON L0S1M0Lot/Land
- C$2,150,0006 bd3 ba-- sqft1629 Pelham St N, Pelham, ON L0S1E3For Sale
- C$2,680,0004 bd4 ba-- sqft1630 Pelham St, Pelham, ON L0S1E3For Sale
- C$649,0004 bd4 ba-- sqft1616 Pelham St UNIT 1, Pelham, ON L0S1E5For Sale
Similar homes
- C$679,9004 bd2 ba1.1k sqft62 Hurricane Rd, Pelham, ON L0S 1E3For Sale
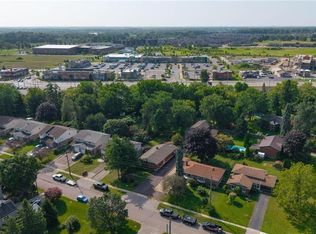 MLS ID #40858076, Mike Stewart, Salesperson, Royal LePage NRC Realty Inc.. ITSO
 - C$1,399,9004 bd3 ba2.6k sqft809 Kilman Rd, Pelham, ON L0S 1C0For Sale
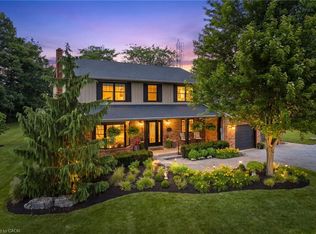 MLS ID #40844805, Bill Brouwer, Salesperson, RE/MAX Garden City Realty Inc.. ITSO
 - C$1,200,0004 bd4 ba2.7k sqft169 Michael Dr, Welland, ON L3C 7B8For Sale
 MLS ID #40853227, Jerry Hendriks, Broker of Record, RE/MAX Hendriks Team Realty. ITSO
 - C$1,349,0004 bd2 ba2.3k sqft1629 Gregory Rd, Saint Catharines, ON L2R 6P9For Sale
 MLS ID #40844732, John A Bald, Broker, Royal LePage NRC Realty Inc.. ITSO
 - C$1,199,0005 bd2 ba2.7k sqft2467 Port Davidson Rd #2471, West Lincoln, ON L0R 2A0For SaleMLS ID #40847148, Lynn Fee, Salesperson, RE/MAX Escarpment Realty Inc.. ITSO
- C$1,749,9005 bd3 ba2.2k sqft1970 Hollow Rd, Thorold, ON L0S 1E6For SaleMLS ID #40819722, Chris Knighton, Salesperson, eXp Realty. ITSO
- C$1,300,0003 bd2 ba1.3k sqft4145 16th Rd, West Lincoln, ON L0R 1Y0For SaleMLS ID #40838935, Wayne Schilstra, Broker, RE/MAX Escarpment Realty Inc.. ITSO
- C$785,0003 bd2 ba1.4k sqft16 Daleview Cres, Pelham, ON L0S 1M0For SaleMLS ID #40845421, Sherri Van Sickle, Salesperson, One Percent Realty Ltd.. ITSO
- C$1,149,0003 bd2 ba1.8k sqft519 Queenston Rd, Niagara On The Lake, ON L0S 1J0For SaleMLS ID #40838190, Sandy Mackay, Salesperson, Real Broker Ontario Ltd.. ITSO
- C$1,199,9004 bd2 ba1.3k sqft3557 Grimsby Rd, West Lincoln, ON L0R 1M0For SaleMLS ID #40854068, Michael St. Jean, Salesperson, Michael St. Jean Realty Inc.. ITSO
- C$950,0004 bd3 ba1.5k sqft1068 Niagara Stone Rd, Niagara On The Lake, ON L0S 1J0For SaleMLS ID #40855664, Greg Sykes, Salesperson, RE/MAX Niagara Realty Ltd.. ITSO
- C$1,099,9004 bd2 ba2.3k sqft4861 Mapleview Cres, Pt Colborne, ON L0S 1R0For SaleMLS ID #40855579, Rob Golfi, Salesperson, RE/MAX Escarpment Golfi Realty Inc.. ITSO
- C$1,099,9004 bd4 ba2.2k sqft1 Captain Tenbrock Ter, Saint Catharines, ON L2W 1B2For SaleMLS ID #40828140, Sheri Sullivan, Salesperson, Right at Home Realty. ITSO
- C$1,199,9003 bd2 ba1.4k sqft64566 Concession 6 Rd #6, Wainfleet, ON N1A 2W2For SaleMLS ID #40833262, Wayne Schilstra, Broker, RE/MAX Escarpment Realty Inc.. ITSO
- C$1,157,0003 bd1 ba1.3k sqft7823 Range Road 1, West Lincoln, ON L0R 2A0For SaleMLS ID #40848259, Mark Wasilewski, Broker, RE/MAX Escarpment Realty Inc.. ITSO
- C$1,299,9994 bd4 ba2.6k sqft3568 S Grimsby Rd #12, West Lincoln, ON L0R 1M0For SaleMLS ID #40831153, Michael Taylor, Salesperson, Keller Williams Complete Realty. ITSO
- C$1,279,9004 bd2 ba1.6k sqft38 Kingsway Blvd, Grimsby, ON L3M 3E7For SaleMLS ID #40850224, Rob Golfi, Salesperson, RE/MAX Escarpment Golfi Realty Inc.. ITSO
- C$619,0003 bd1 ba1.7k sqft323 Regional Rd #20, Pelham, ON L0S 1C0For SaleMLS ID #40836625, Bill Brouwer, Salesperson, RE/MAX Garden City Realty Inc.. ITSO
- C$1,095,0006 bd4 ba1.9k sqft90 Mary St, Niagara On The Lake, ON L0S 1J0For SaleMLS ID #40856044, Greg Sykes, Salesperson, RE/MAX Niagara Realty Ltd.. ITSO
- C$819,9004 bd2 ba1.2k sqft9 Strathearn Ave, Grimsby, ON L3M 3A5For SaleMLS ID #40858214, Jacqueline Magas, Salesperson, Heritage Realty. ITSO
