Welcome to this stunning Confederation log home at 1970 Hollow Dr in Thorold. Masterfully crafted from authentic white pine and showcasing timeless dovetail joinery throughout. Nestled on a private 1.67-acre lot backing onto a picturesque pond, this property offers the perfect blend of rustic charm and modern comfort. Inside, you’ll find soaring vaulted ceilings, luxurious $10,000 quartex countertops, and a relaxing sauna, creating a warm yet refined living experience. The home has been thoughtfully updated with a new furnace (2020), water filtration system (2020), and a new well pump (October 2025), ensuring peace of mind for years to come. The kitchen features a certified roof redone in 2023, complete with three inspections/permits and an impressive 50 year builder warranty. Additional upgrades include an electric vehicle charging plug, Starlink tower for high-speed connectivity, and invisible pet fencing for convenience and safety. Adding to the property’s unique appeal is a historic 1890 barn, full of character, with a permit currently in progress for an extension, offering exciting potential for future use. This one of a kind property combines heritage craftsmanship, modern upgrades, and serene natural surroundings, an exceptional opportunity to own a truly special home.
For sale
C$1,699,900
1970 Hollow Rd, Thorold, ON L0S 1E6
5beds
2,205sqft
Single Family Residence, Residential
Built in 1991
1.67 Acres Lot
$-- Zestimate®
C$771/sqft
C$-- HOA
What's special
- 6 days
- 8
- 1
Zillow last checked:
Listing updated:
Listed by:
Chris Knighton, Salesperson,
eXp Realty,
Kayla Wallingham, Salesperson,
eXp Realty
Source: ITSO,MLS®#: 40863350Originating MLS®#: Cornerstone Association of REALTORS®
Facts & features
Interior
Bedrooms & bathrooms
- Bedrooms: 5
- Bathrooms: 3
- Full bathrooms: 3
- Main level bathrooms: 2
- Main level bedrooms: 3
Bedroom
- Level: Main
Other
- Features: Ensuite
- Level: Main
Bedroom
- Features: Semi-Ensuite (walk thru)
- Level: Main
Bedroom
- Level: Basement
Bedroom
- Level: Basement
Bathroom
- Features: 4-Piece
- Level: Main
Bathroom
- Features: 4-Piece
- Level: Basement
Other
- Features: 5+ Piece
- Level: Main
Dining room
- Level: Main
Foyer
- Level: Main
Kitchen
- Level: Main
Living room
- Level: Main
Office
- Level: Second
Recreation room
- Level: Basement
Sauna
- Level: Basement
Storage
- Level: Basement
Utility room
- Level: Basement
Heating
- Fireplace-Wood, Propane
Cooling
- Central Air
Appliances
- Included: Water Heater, Dishwasher, Dryer, Gas Stove, Range Hood, Refrigerator, Washer
- Laundry: In Basement
Features
- High Speed Internet, Central Vacuum, Sauna, Water Treatment
- Windows: Skylight(s)
- Basement: Full,Finished,Sump Pump
- Has fireplace: Yes
- Fireplace features: Electric, Family Room, Wood Burning Stove, Other
Interior area
- Total structure area: 3,818
- Total interior livable area: 2,205 sqft
- Finished area above ground: 2,205
- Finished area below ground: 1,613
Property
Parking
- Total spaces: 21
- Parking features: Detached Garage, Gravel, Outside/Surface/Open
- Garage spaces: 1
- Uncovered spaces: 20
Features
- Stories: 1
- Patio & porch: Deck, Enclosed
- Exterior features: Privacy, Year Round Living
- Has spa: Yes
- Spa features: Hot Tub, Heated
- Has view: Yes
- View description: Pond, Trees/Woods
- Has water view: Yes
- Water view: Pond
- Waterfront features: Pond
- Frontage type: East
- Frontage length: 315.04
Lot
- Size: 1.67 Acres
- Dimensions: 315.04 x 329.45
- Features: Rural, Irregular Lot, Greenbelt, Quiet Area, School Bus Route
Details
- Additional structures: Barn(s), Other
- Parcel number: 640610021
- Zoning: NEC
Construction
Type & style
- Home type: SingleFamily
- Architectural style: Bungaloft
- Property subtype: Single Family Residence, Residential
Materials
- Log, Wood Siding
- Foundation: Poured Concrete
- Roof: Asphalt Shing
Condition
- 31-50 Years
- New construction: No
- Year built: 1991
Utilities & green energy
- Sewer: Septic Tank
- Water: Drilled Well
Community & HOA
Location
- Region: Thorold
Financial & listing details
- Price per square foot: C$771/sqft
- Annual tax amount: C$9,825
- Date on market: 9/15/2026
- Inclusions: Central Vac, Dishwasher, Dryer, Gas Stove, Hot Tub, Range Hood, Refrigerator, Washer, Negotiable, *forno Stove, Ancona Range Hood, Bosch Dishwasher, Dacor Fridge, Starlink Internet Tower, Whirpool + Maytag Fridges (Basement), Washer And Dryer To Be Changed, Microwave Available
Price history
| Date | Event | Price |
|---|---|---|
| 9/15/2026 | Listed for sale | C$1,699,900C$771/sqft |
Source:  TRREB #X13786850 Report a problem TRREB #X13786850 Report a problem | ||
Public tax history
Tax history is unavailable.
Climate risks
Neighborhood: L0S


Similar homes
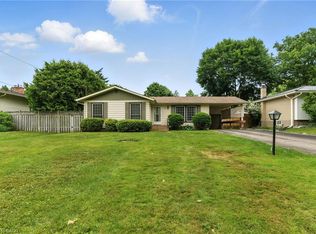
- C$1,399,9004 bd3 ba2.6k sqft809 Kilman Rd, Pelham, ON L0S 1C0For Sale
 MLS ID #40844805, Bill Brouwer, Salesperson, RE/MAX Garden City Realty Inc.. ITSO
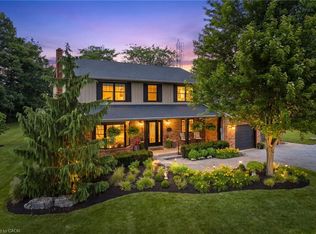
 - C$1,548,8003 bd3 ba1.9k sqft1537 Gregory Rd, Saint Catharines, ON L2R 6P9For Sale
 MLS ID #40860036, John A Bald, Broker, Royal LePage NRC Realty Inc.. ITSO
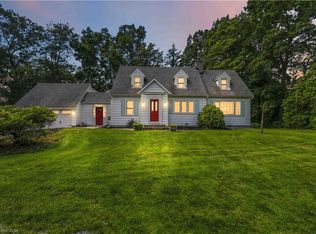
 - C$1,699,9005 bd3 ba2.8k sqft631 Four Mile Creek Rd, Niagara On The Lake, ON L0S 1J0For Sale
 MLS ID #40834175, Scott Fishman, Salesperson, Royal LePage NRC Realty Inc.. ITSO
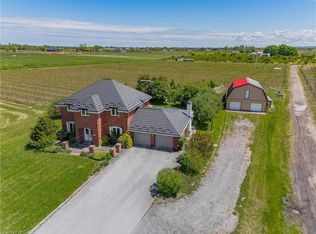
 - C$1,449,8884 bd4 ba2.9k sqft7775 Saint Augustine Cres, Niagara Falls, ON L2H 2X3For Sale
 MLS ID #40864061, Lori Hume, Salesperson, Right at Home Realty. ITSO
