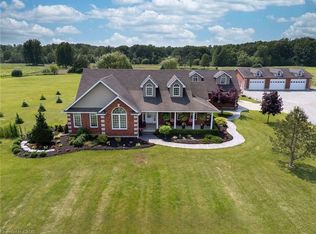
A rare opportunity to grow your business and enjoy country living in beautiful Niagara-on-the-Lake! This 10.23-acre farm features approximately 144,324 sq. ft. of commercial greenhouses, two separate residential dwellings with individual driveways, and additional barn/storage facilities. The spacious, gutter-connected, double-poly greenhouses offer approximately 14–15 ft. growing heights and flexible growing areas suitable for a wide range of agricultural operations, from ground-level leafy greens and specialty vegetables to taller crops such as cucumbers, tomatoes, and peppers, as well as flowers. Greenhouse facilities include natural gas heating, LED lighting, cold storage, and supporting production infrastructure. Municipal water and natural gas are available. The main farmhouse offers approximately 2,140 sq. ft. of living space with 4+1 bedrooms and 3 bathrooms (2+1), plus a new furnace (2024), new hot water tank (2024), and new central air conditioning unit (2026). A separate secondary residence with its own private driveway provides additional living space, ideal for extended family or farm-related accommodation. Please note that the secondary residence does not have central air conditioning or a dishwasher. The property offers excellent potential for greenhouse growers, agricultural entrepreneurs, investors, and family-operated farming businesses. Conveniently located near historic Niagara-on-the-Lake, the Niagara River Parkway, the QEW, and the Queenston-Lewiston Bridge, with access to regional markets, services, and amenities. An exceptional opportunity to establish or expand your agricultural business in one of Ontario's most recognized farming regions!
For sale
C$2,429,000
1126 Line 8 Rd, Niagara On The Lake, ON L0S 1J0
5beds
2,140sqft
Agriculture, Farm
Built in ----
10.42 Acres Lot
$-- Zestimate®
C$1,135/sqft
C$-- HOA
What's special
Spacious gutter-connected double-poly greenhouses
- 4 days
- 25
- 1
Zillow last checked:
Listing updated:
Listed by:
Youming Zhao, Salesperson,
Right at Home Realty
Source: ITSO,MLS®#: 40875254Originating MLS®#: Cornerstone Association of REALTORS®
Facts & features
Interior
Bedrooms & bathrooms
- Bedrooms: 5
- Bathrooms: 3
- Full bathrooms: 3
- Main level bathrooms: 1
- Main level bedrooms: 1
Bedroom
- Level: Main
- Area: 121
- Dimensions: 11ft. 0in. x 11ft. 0in. x 0ft. 0in.
Bedroom
- Level: Second
- Area: 197.96
- Dimensions: 14ft. 5in. x 14ft. 9in.
Bedroom
- Level: Second
- Area: 143.26
- Dimensions: 13ft. 0in. x 11ft. 2in. x 0ft. 0in.
Bedroom
- Level: Second
- Area: 126
- Dimensions: 14ft. 0in. x 9ft. 0in. x 0ft. 0in.
Bedroom
- Level: Basement
Bathroom
- Features: 3-Piece
- Level: Main
- Area: 51.46
- Dimensions: 10ft. 7in. x 5ft. 11in.
Bathroom
- Features: 5+ Piece
- Level: Second
- Area: 126
- Dimensions: 14ft. 0in. x 9ft. 0in. x 0ft. 0in.
Bathroom
- Features: 3-Piece
- Level: Basement
Kitchen
- Level: Main
- Area: 208.32
- Dimensions: 16ft. 0in. x 13ft. 2in. x 0ft. 0in.
Laundry
- Level: Main
- Area: 128
- Dimensions: 16ft. 0in. x 8ft. 0in. x 0ft. 0in.
Living room
- Level: Main
- Area: 448.64
- Dimensions: 32ft. 0in. x 14ft. 2in. x 0ft. 0in.
Recreation room
- Level: Basement
Heating
- Forced Air, Natural Gas
Cooling
- Central Air
Appliances
- Included: Dishwasher, Stove, Washer
Features
- Central Vacuum, Other
- Basement: Full,Finished
- Has fireplace: No
Interior area
- Total structure area: 2,140
- Total interior livable area: 2,140 sqft
- Finished area above ground: 2,140
Video & virtual tour
Property
Parking
- Total spaces: 8
- Parking features: Attached Garage, Detached Garage, Gravel
- Attached garage spaces: 2
- Uncovered spaces: 6
Features
- Frontage type: South
- Frontage length: 614.99
Lot
- Size: 10.42 Acres
- Dimensions: 614.99 x 737.83
- Features: Rectangular, Tractor Access, Other
Details
- Parcel number: 463770057
- Zoning: A
- Other equipment: Irrigation Equipment, Liquid Tank
Construction
Type & style
- Home type: SingleFamily
- Architectural style: Farmhouse
- Property subtype: Agriculture, Farm
Materials
- Brick, Vinyl Siding
- Foundation: Concrete Block
- Roof: Asphalt Shing
Condition
- 16-30 Years
- New construction: No
Utilities & green energy
- Sewer: Septic Tank
- Water: Municipal
Community & HOA
Location
- Region: Niagara On The Lake
Financial & listing details
- Price per square foot: C$1,135/sqft
- Annual tax amount: C$8,630
- Date on market: 10/30/2026
- Inclusions: Central Vac, Dishwasher, Stove, Washer, Negotiable
Price history
| Date | Event | Price |
|---|---|---|
| 10/30/2026 | Listed for sale | C$2,429,000-37.7%C$1,135/sqft |
Source: ITSO #40875219 Report a problem | ||
| 1/10/2021 | Listed for sale | C$3,900,000+3.4%C$1,822/sqft |
Source: Right At Home Realty Inc. #X5080271 Report a problem | ||
| 11/1/2020 | Listing removed | C$3,770,000C$1,762/sqft |
Source: Right At Home Realty Inc. #X4538444 Report a problem | ||
| 8/6/2019 | Listed for sale | C$3,770,000C$1,762/sqft |
Source: Right At Home Realty Inc. #X4538444 Report a problem | ||
Public tax history
Tax history is unavailable.
Climate risks
Neighborhood: L0S
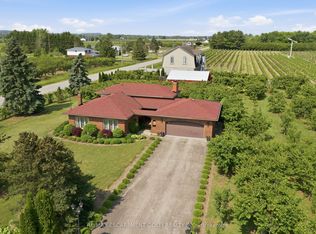
- C$1,139,0003 bd2 ba-- sqft710 Concession 2 Rd, Niagara On The Lake, ON L0S1J0For Sale
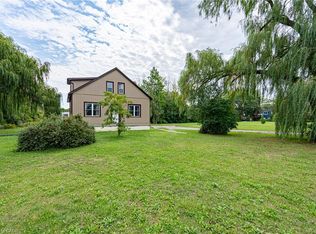
- C$1,335,0003 bd2 ba1.6k sqft487 Four Mile Creek Rd, Niagara On The Lake, ON L0S1J0For Sale
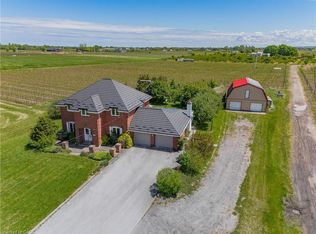
- C$1,699,9005 bd3 ba2.8k sqft631 Four Mile Creek Rd, Niagara On The Lake, ON L0S1J0For Sale
- C$4,5005 bd5 ba-- sqft949 Line 9 Rd, Niagara On The Lake, ON L0S1J1For Rent

Similar homes
- C$1,699,9005 bd3 ba2.8k sqft631 Four Mile Creek Rd, Niagara On The Lake, ON L0S 1J0For SaleMLS ID #40834175, Scott Fishman, Salesperson, Royal LePage NRC Realty Inc.. ITSO
- C$2,495,0004 bd3 ba3.1k sqft169 John St W, Niagara On The Lake, ON L0S 1J0For Sale
 MLS ID #40868499, Jessie Macdonald, Broker, Revel Realty Inc.. ITSO
- C$1,749,0004 bd4 ba2.5k sqft4 Meritage Ln, Niagara On The Lake, ON L0S 1J0For Sale
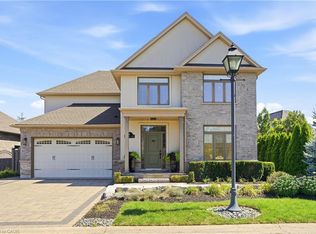 MLS ID #40876096, Angelika Zammit, Salesperson, Right at Home Realty. ITSO
- C$2,350,0004 bd5 ba3k sqft551 Darby Rd, Welland, ON L0S 1K0For Sale
 MLS ID #40871605, Greg Sykes, Salesperson, RE/MAX Niagara Realty Ltd.. ITSO
