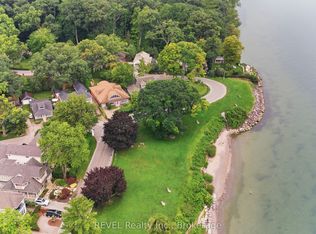
Welcome to Niagara on The Lake!! Canada's wine country. This unique and modern build is a true one of a kind with nothing else quite like it. No expense spared on every detail; a dream home that was designed and built to be your own personal resort. The terraced property carved into the shoreline to live, relax and entertain with a natural flow right to the lake where you can jump on your boat or simply put your toes in the water and soak it all in. Exterior is forty percent glass taking advantage of every last bit of its Lake Ontario view and the Toronto skyline. Rooftop patio allows you to enjoy 360 views of the lake and the beautiful Niagara surrounding farmland. If that's not enough, be the first to have a rooftop swimming pool in Niagara, Dream kitchen with built in fridge and freezer, ice maker, temperature-controlled wine room, movie theatre, heated concrete floors throughout; the list goes on and on. This level of finish and lifestyle rarely come up for sale. Start living the dream.
For sale
C$2,799,000
6 Firelane 11a St, Niagara On The Lake, ON L0S 1J0
3beds
2baths
Single Family Residence
Built in ----
8,863 Square Feet Lot
$-- Zestimate®
C$--/sqft
C$-- HOA
What's special
Unique and modern buildRooftop swimming poolIce makerTemperature-controlled wine roomMovie theatre
- 9 days |
- 326 |
- 8 |
Zillow last checked:
Listing updated:
Listed by:
REVEL Realty Inc., Brokerage
Source: TRREB,MLS®#: X13658092 Originating MLS®#: Niagara Association of REALTORS
Originating MLS®#: Niagara Association of REALTORSFacts & features
Interior
Bedrooms & bathrooms
- Bedrooms: 3
- Bathrooms: 2
Primary bedroom
- Level: Second
- Dimensions: 9.25 x 4.44
Bedroom
- Level: Ground
- Dimensions: 3.73 x 1.93
Bathroom
- Level: Main
- Dimensions: 3.7 x 1.98
Bathroom
- Level: Second
- Dimensions: 4.26 x 3.35
Kitchen
- Level: Main
- Dimensions: 5.7 x 4.3
Laundry
- Level: Second
- Dimensions: 2 x 2.7
Living room
- Level: Main
- Dimensions: 6.63 x 8.33
Media room
- Level: Basement
- Dimensions: 7.9 x 5.44
Office
- Level: Basement
- Dimensions: 3.71 x 4.27
Other
- Level: Third
- Dimensions: 3.35 x 3
Heating
- Forced Air, Propane
Cooling
- Central Air
Appliances
- Included: Water Heater Owned, Built-In Oven
Features
- Separate Heating Controls
- Flooring: Carpet Free
- Basement: Finished,Full
- Has fireplace: Yes
- Fireplace features: Other
Interior area
- Living area range: 2000-2500 null
Property
Parking
- Total spaces: 6
- Parking features: Front Yard Parking
Features
- Stories: 2
- Exterior features: Private Dock
- Has private pool: Yes
- Pool features: Above Ground
- Water view: Direct
- On waterfront: Yes
- Waterfront features: Boat Lift, Waterfront-Deeded, Direct, Lake
- Body of water: Lake Ontario
Lot
- Size: 8,863 Square Feet
Details
- Parcel number: 463650108
Construction
Type & style
- Home type: SingleFamily
- Property subtype: Single Family Residence
Materials
- Stucco (Plaster)
- Foundation: Concrete
- Roof: Flat
Utilities & green energy
- Sewer: Holding Tank
Community & HOA
Community
- Security: Security System
Location
- Region: Niagara On The Lake
Financial & listing details
- Annual tax amount: C$11,928
- Date on market: 8/10/2026
Price history
Price history is unavailable.
Public tax history
Tax history is unavailable.
Climate risks
Neighborhood: L0S
Nearby schools
GreatSchools rating
- NAPrimary Education CenterGrades: PK-2Distance: 8.2 mi
- 3/10Lewiston Porter Middle SchoolGrades: 6-8Distance: 8.2 mi
- 9/10Lewiston Porter Senior High SchoolGrades: 9-12Distance: 8.2 mi
- C$--4 bd3 ba2.5k sqft1521 Irvine Rd, Niagara On The Lake, ON L0S1J0Off Market
- C$---- bd-- ba-- sqft810 Lakeshore Rd, Niagara On The Lake, ON L0S1J0Off Market
- C$1,890,0004 bd2 ba-- sqft5 Firelane 14b Rd, Niagara On The Lake, ON L0S1J0For Sale
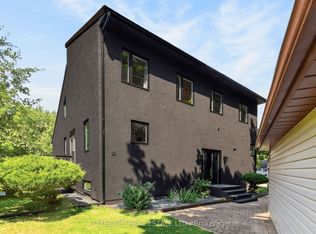
- C$1,249,9003 bd3 ba1.5k sqft8 Firelane 14d Rd, Niagara On The Lake, ON L0S1J0For Sale
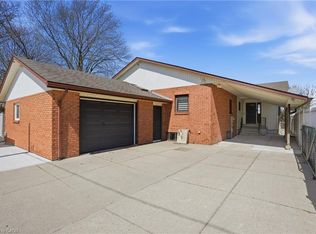
- C$499,0002 bd1 ba-- sqft6 Firelane 14d Rd, Niagara On The Lake, ON L0S1J0For Sale
- C$--4 bd2 ba3.1k sqft1300 McNab Rd, Niagara On The Lake, ON L0S1J0Off Market
- C$14,585,0005 bd5 ba-- sqft1234 Lakeshore Rd N, Niagara On The Lake, ON L0S1J0For Sale
- C$4,499,0004 bd2 ba-- sqft4 Firelane 4b, Niagara On The Lake, ON L0S1J0For Sale
Similar homes
- C$1,890,0004 bd2 ba-- sqft5 Firelane 14b Rd, Niagara On The Lake, ON L0S 1J0For SaleMLS ID #X13684020, CITYSCAPE REAL ESTATE LTD.. TRREB
- C$2,925,0004 bd4 ba2.1k sqft33 Cottage St, Niagara On The Lake, ON L0S 1J0For Sale
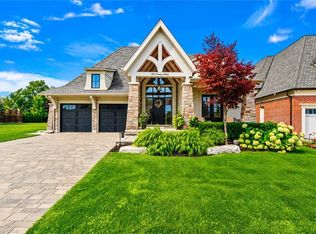 MLS ID #40855460, Greg Sykes, Salesperson, RE/MAX Niagara Realty Ltd.. ITSO
 - C$2,450,0004 bd3 ba-- sqft33 Gage St, Niagara On The Lake, ON L0S 1J0For Sale
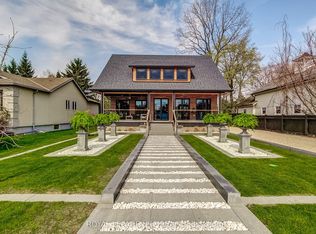 MLS ID #X13658674, ROYAL LEPAGE NRC REALTY. TRREB
 - C$2,349,9004 bd3 ba-- sqft34 Vincent Ave, Niagara On The Lake, ON L0S 1J0For Sale
 MLS ID #X13673792, REVEL Realty Inc., Brokerage. TRREB
 - C$3,999,9995 bd7 ba-- sqft362 Niagara Blvd, Niagara On The Lake, ON L0S 1J0For SaleMLS ID #X13692542, RE/MAX NIAGARA REALTY LTD, BROKERAGE. TRREB
- C$2,150,0003 bd2 ba-- sqft1320 Niagara Stone Rd, Niagara On The Lake, ON L0S 1J0For SaleMLS ID #X13034052, BOSLEY REAL ESTATE LTD.,. TRREB
- C$2,980,0004 bd5 ba-- sqft450 Queenston Rd, Niagara On The Lake, ON L0S 1J0For SaleMLS ID #X13039664, INTERCITY REALTY INC.. TRREB
- C$2,249,0005 bd4 ba-- sqft1275 Four Mile Creek Rd, Niagara On The Lake, ON L0S 1J0For SaleMLS ID #X13587942, REVEL Realty Inc., Brokerage. TRREB
- C$2,549,0005 bd7 ba-- sqft50 Sandalwood Cres, Niagara On The Lake, ON L0S 1J0For SaleMLS ID #X13637030, RE/MAX NIAGARA REALTY LTD, BROKERAGE. TRREB
- C$2,450,0006 bd5 ba-- sqft330 Gate St, Niagara On The Lake, ON L0S 1J0For SaleMLS ID #X12972490, ROYAL LEPAGE NRC REALTY. TRREB
- C$2,349,8005 bd5 ba2.8k sqft20 Shakespeare Ave, Niagara On The Lake, ON L0S 1J0For SaleMLS ID #40836909, John A Bald, Broker, Royal LePage NRC Realty Inc.. ITSO
- C$2,275,0003 bd4 ba-- sqft55 Prideaux St, Niagara On The Lake, ON L0S 1J0For SaleMLS ID #X13597338, SOTHEBY'S INTERNATIONAL REALTY, BROKERAGE. TRREB
- C$3,299,0004 bd4 ba-- sqft15886 Niagara Blvd, Niagara On The Lake, ON L0S 1J0For SaleMLS ID #X13536950, UPPERSIDE REAL ESTATE LIMITED. TRREB
- C$3,299,9004 bd4 ba3.6k sqft94 Prideaux St, Niagara On The Lake, ON L0S 1J0For SaleMLS ID #40822354, John A Bald, Broker, Royal LePage NRC Realty Inc.. ITSO
- C$1,995,0003 bd3 ba-- sqft15450 Niagara River Pkwy, Niagara On The Lake, ON L0S 1J0For SaleMLS ID #X13157664, HOME & CONDO MARKET. TRREB
- C$1,999,9003 bd2 ba-- sqft235 Simcoe St, Niagara On The Lake, ON L0S 1J0For SaleMLS ID #X13419564, REVEL Realty Inc., Brokerage. TRREB
- C$1,645,0003 bd3 ba-- sqft14650 Niagara Blvd, Niagara On The Lake, ON L0S 1J0For SaleMLS ID #X13540890, ENGEL & VOLKERS NIAGARA. TRREB
- C$1,499,0004 bd3 ba-- sqft1027 Niagara Stone Rd, Niagara On The Lake, ON L0S 1J0For SaleMLS ID #X12361448, RIGHT AT HOME REALTY INC.. TRREB
- C$1,649,0004 bd4 ba-- sqft851 Charlotte St, Niagara On The Lake, ON L0S 1J0For SaleMLS ID #X13410256, BOSLEY REAL ESTATE LTD.,. TRREB
- C$1,649,0003 bd3 ba-- sqft15414 Niagara Blvd, Niagara On The Lake, ON L0S 1J0For SaleMLS ID #X12863544, Right At Home Realty, Brokerage. TRREB
