Experience your own private resort in the heart of wine country. A scenic drive through the vineyards leads to this gated modern farmhouse-inspired waterfront estate, where breathtaking lake views and an unmatched lifestyle await. The backyard is an entertainer's dream, featuring an ICF concrete infinity pool with a swim-up bar, tanning ledge, sunken hot tub, and spectacular views of the Toronto skyline. Stroll down to the shoreline and enjoy direct access to Lake Ontario for boating or Sea-Doo adventures. Inside, the contemporary open-concept design showcases exceptional craftsmanship and panoramic lake views throughout. The spacious kitchen and living area flow seamlessly to the lakeside lawn through expansive glass walls. The main level offers three spacious bedrooms, including a luxurious primary suite with stunning waterfront views, as well as two full bathrooms designed for comfort and convenience. The finished lower level includes a gym, workshop, bonus room, and ample storage.This exceptional property also includes riparian rights, shoreline protection, and direct water access. The attached double garage has its own private entrance, while the detached eight-car garage is perfect for car collectors or the ultimate hobby shop.Built for lasting quality and efficiency, the home features ICF concrete exterior and interior walls, a Hambro floor system with in-floor heating throughout, laminated windows and patio doors, and a backup generator. 4 Firelane 4B is a rare opportunity to own an extraordinary waterfront estate where luxury, privacy, and resort-style living come together in one of Niagara-on-the-Lake's most prestigious settings.
For sale
C$4,499,000
4 Firelane 4b, Niagara On The Lake, ON L0S 1J0
4beds
2baths
Single Family Residence
Built in ----
1 Square Feet Lot
$-- Zestimate®
C$--/sqft
C$-- HOA
What's special
Breathtaking lake viewsTanning ledgeSunken hot tubContemporary open-concept designExceptional craftsmanshipPanoramic lake views throughout
- 8 hours |
- 27 |
- 2 |
Zillow last checked:
Listing updated:
Listed by:
REVEL Realty Inc., Brokerage
Source: TRREB,MLS®#: X13685786 Originating MLS®#: Niagara Association of REALTORS
Originating MLS®#: Niagara Association of REALTORSFacts & features
Interior
Bedrooms & bathrooms
- Bedrooms: 4
- Bathrooms: 2
Primary bedroom
- Features: Ensuite Bath, Walk-In Closet(s)
- Level: Main
- Dimensions: 16ft. 11in. X 14ft. 1in.
Bedroom
- Level: Main
- Dimensions: 13ft. 6in. X 13ft. 3in.
Bedroom
- Level: Main
- Dimensions: 17ft. 9in. X 14ft. 7in.
Bedroom
- Level: Basement
- Dimensions: 17ft. 10in. X 13ft. 5in.
Bathroom
- Level: Main
- Dimensions: 17ft. 8in. X 13ft. 8in.
Bathroom
- Level: Main
- Dimensions: 14ft. 7in. X 14ft. 7in.
Exercise room
- Level: Basement
- Dimensions: 49ft. 4in. X 16ft. 7in.
Great room
- Level: Main
- Dimensions: 29ft. 0in. X 21ft. 1in.
Kitchen
- Level: Main
- Dimensions: 21ft. 0in. X 14ft. 11in.
Pantry
- Level: Main
- Dimensions: 11ft. 7in. X 7ft. 0in.
Heating
- Radiant, Gas
Cooling
- Central Air
Appliances
- Included: Water Purifier, Water Softener
Features
- Basement: Finished,Full
- Has fireplace: Yes
Interior area
- Living area range: 2500-3000 null
Property
Parking
- Total spaces: 25
- Parking features: Other
- Has garage: Yes
Features
- Has private pool: Yes
- Pool features: In Ground
- Has view: Yes
- View description: Vineyard, Skyline, Pool, Water, Clear, Lake
- Has water view: Yes
- Water view: Water,Lake,Direct
- Waterfront features: Waterfront-Deeded Access, Direct, Lake
- Body of water: Lake Ontario
Lot
- Size: 1 Square Feet
- Features: Irregular Lot, Golf
Details
- Additional structures: Barn, Workshop
- Parcel number: 463660195
Construction
Type & style
- Home type: SingleFamily
- Architectural style: Bungalow
- Property subtype: Single Family Residence
- Attached to another structure: Yes
Materials
- Concrete, Stucco (Plaster)
- Foundation: Poured Concrete
- Roof: Metal
Utilities & green energy
- Sewer: Septic
- Water: Drilled Well
Community & HOA
Location
- Region: Niagara On The Lake
Financial & listing details
- Annual tax amount: C$17,036
- Date on market: 8/18/2026
Price history
Price history is unavailable.
Public tax history
Tax history is unavailable.
Climate risks
Neighborhood: L0S
Nearby schools
GreatSchools rating
- NAPrimary Education CenterGrades: PK-2Distance: 6.4 mi
- 3/10Lewiston Porter Middle SchoolGrades: 6-8Distance: 6.4 mi
- 9/10Lewiston Porter Senior High SchoolGrades: 9-12Distance: 6.4 mi
- C$--2 bd1 ba1.1k sqft8 Firelane 2b Rd #1A, Niagara On The Lake, ON L0S1J0Off Market
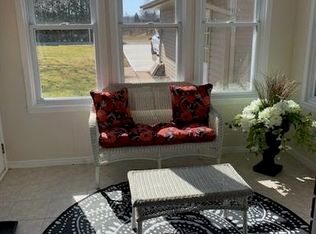
- C$14,585,0005 bd5 ba-- sqft1234 Lakeshore Rd N, Niagara On The Lake, ON L0S1J0For Sale

- C$10,0003 bd3 ba-- sqft22 Firelane 2b Rd, Niagara On The Lake, ON L0S1J0For Rent

- C$1,285,0004 bd3 ba-- sqft2241 Four Mile Creek Rd, Niagara On The Lake, ON L0S1J0For Sale

- C$---- bd-- ba-- sqft810 Lakeshore Rd, Niagara On The Lake, ON L0S1J0Off Market
- C$1,299,0004 bd2 ba-- sqft245 Niven Rd, Niagara On The Lake, ON L0S1J0For Sale
- C$829,9005 bd3 ba-- sqft1876 Four Mile Creek Rd, Niagara On The Lake, ON L0S1J0For Sale
- C$1,185,0004 bd3 ba-- sqft1849 Four Mile Creek Rd #8, Niagara On The Lake, ON L0S1J0For Sale
- C$988,0003 bd3 ba1.5k sqft7 Garrison Village Dr, Niagara On The Lake, ON L0S1J0Sold
Similar homes
- C$4,499,0004 bd3 ba-- sqft28 Cottage St, Niagara On The Lake, ON L0S 1J0New Construction
 MLS ID #X13490744, REVEL Realty Inc., Brokerage. TRREB
 - C$4,299,9995 bd7 ba-- sqft362 Niagara Blvd, Niagara On The Lake, ON L0S 1J0For Sale
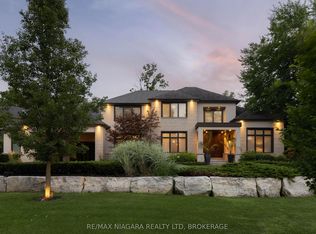 MLS ID #X13556988, RE/MAX NIAGARA REALTY LTD, BROKERAGE. TRREB
 - C$4,750,0005 bd6 ba-- sqft217 Butler St, Niagara On The Lake, ON L0S 1J0For Sale
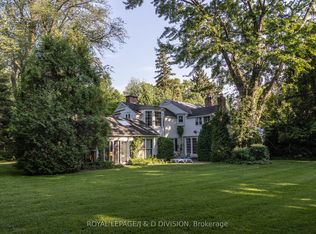 MLS ID #X13118556, ROYAL LEPAGE/J & D DIVISION. TRREB
 - C$2,925,0004 bd4 ba2.1k sqft33 Cottage St, Niagara On The Lake, ON L0S 1J0For Sale
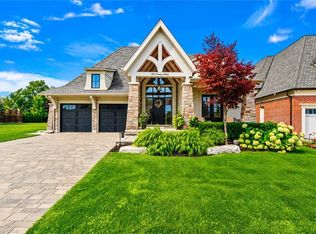 MLS ID #40855460, Greg Sykes, Salesperson, RE/MAX Niagara Realty Ltd.. ITSO
 - C$2,349,9004 bd3 ba-- sqft34 Vincent Ave, Niagara On The Lake, ON L0S 1J0For SaleMLS ID #X13673792, REVEL Realty Inc., Brokerage. TRREB
- C$2,450,0004 bd3 ba-- sqft33 Gage St, Niagara On The Lake, ON L0S 1J0For SaleMLS ID #X13658674, ROYAL LEPAGE NRC REALTY. TRREB
- C$2,799,0003 bd2 ba-- sqft6 Firelane 11a St, Niagara On The Lake, ON L0S 1J0For SaleMLS ID #X13658092, REVEL Realty Inc., Brokerage. TRREB
- C$3,299,9004 bd4 ba3.6k sqft94 Prideaux St, Niagara On The Lake, ON L0S 1J0For SaleMLS ID #40822354, John A Bald, Broker, Royal LePage NRC Realty Inc.. ITSO
- C$3,299,0004 bd4 ba-- sqft15886 Niagara Blvd, Niagara On The Lake, ON L0S 1J0For SaleMLS ID #X13536950, UPPERSIDE REAL ESTATE LIMITED. TRREB
- C$6,300,0005 bd5 ba-- sqft455 William St, Lot4/5 Niagara On The Lake, ON L0S 1J0For SaleMLS ID #X13240938, CV Real Estate. TRREB
- C$2,980,0004 bd5 ba-- sqft450 Queenston Rd, Niagara On The Lake, ON L0S 1J0For SaleMLS ID #X13039664, INTERCITY REALTY INC.. TRREB
- C$2,549,0005 bd7 ba-- sqft50 Sandalwood Cres, Niagara On The Lake, ON L0S 1J0For SaleMLS ID #X13637030, RE/MAX NIAGARA REALTY LTD, BROKERAGE. TRREB
- C$2,349,8005 bd5 ba2.8k sqft20 Shakespeare Ave, Niagara On The Lake, ON L0S 1J0For SaleMLS ID #40836909, John A Bald, Broker, Royal LePage NRC Realty Inc.. ITSO
- C$2,450,0006 bd5 ba-- sqft330 Gate St, Niagara On The Lake, ON L0S 1J0For SaleMLS ID #X12972490, ROYAL LEPAGE NRC REALTY. TRREB
- C$2,275,0003 bd4 ba-- sqft55 Prideaux St, Niagara On The Lake, ON L0S 1J0For SaleMLS ID #X13597338, SOTHEBY'S INTERNATIONAL REALTY, BROKERAGE. TRREB
- C$4,498,0003 bd3 ba2.2k sqft4188 Victoria Ave, Lincoln, ON L0R 2E0For SaleMLS ID #40845262, Nicholas Kazan, Broker, RE/MAX Escarpment Realty Inc.. ITSO
- C$2,250,0003 bd2 ba-- sqft45 Port Master Dr, Saint Catharines, ON L2N 6X3For SaleMLS ID #X13675316, RE/MAX NIAGARA REALTY LTD, BROKERAGE. TRREB
- C$3,999,9005 bd7 ba6.7k sqft4580 Cherry Ave, Lincoln, ON L3J 1A3For SaleMLS ID #40839121, Zoi A. Ouzas, Salesperson, RE/MAX Garden City Realty Inc.. ITSO
- C$2,399,0004 bd4 ba-- sqft6 Fedorkow Lane St, Davids, ON L0S 1J1For SaleMLS ID #X13580062, ENGEL & VOLKERS NIAGARA. TRREB
- C$4,000,0004 bd3 ba-- sqft1258 Lakeshore Rd W, Saint Catharines, ON L2R 6P9For SaleMLS ID #X13596748, Sally McGarr, Broker of Record. TRREB
