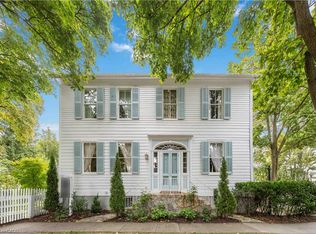
Situated in one of Niagara-on-the-Lake's most admired settings, this remarkable property offers a rare combination of scale, character, privacy, and location. Set on nearly an acre at the prominent corner of Queen and Butler, the home captures beautiful outlooks across the golf course (the oldest golf course in Ontario, and one of the oldest in Canada) toward Lake Ontario, all within steps of the shops, restaurants, and charm of Queen Street. The classic white clapboard residence offers more than 5,500 square feet above grade and has been thoughtfully restored, renovated, and expanded to create a warm and inviting home with generous principal spaces. Gas and wood-burning fireplaces add character throughout, while multiple walkouts create an effortless connection to the gardens and outdoor living areas. The property also includes a separate annex, offering excellent flexibility for guests, family, or private work space, with a bedroom, living and dining area, kitchen, and den or second bedroom. The annex was originally converted from a two-car garage, and it could be converted back. Outdoors, the grounds feel like a private retreat. Mature trees, English-style gardens, flagstone patios, a koi pond with bubbler fountain, and a large inground pool create a series of beautiful spaces for relaxing, entertaining, and enjoying the sun throughout the day. A special offering in one of Niagara's most desirable locations, this property would be equally well suited as an elegant year-round residence or as a memorable getaway for gathering with family and friends. Enjoy all that the Niagara Region has to offer; the Shaw Festival, golf, biking, boating, wineries, and more!
For sale
C$4,750,000
217 Butler St, Niagara On The Lake, ON L0S 1J0
5beds
6baths
Single Family Residence
Built in ----
0.63 Acres Lot
$-- Zestimate®
C$--/sqft
C$-- HOA
What's special
Nearly an acreClassic white clapboard residenceWarm and inviting homeGenerous principal spacesGas and wood-burning fireplacesMature treesEnglish-style gardens
- 75 days |
- 358 |
- 14 |
Zillow last checked:
Listing updated:
Listed by:
ROYAL LEPAGE/J & D DIVISION
Source: TRREB,MLS®#: X13118556 Originating MLS®#: Toronto Regional Real Estate Board
Originating MLS®#: Toronto Regional Real Estate BoardFacts & features
Interior
Bedrooms & bathrooms
- Bedrooms: 5
- Bathrooms: 6
Primary bedroom
- Level: Second
- Dimensions: 4.06 x 3.79
Bedroom 2
- Level: Second
- Dimensions: 4.64 x 3.09
Bedroom 3
- Level: Second
- Dimensions: 4.91 x 3.48
Bedroom 4
- Level: Second
- Dimensions: 6.22 x 5.27
Breakfast
- Level: Main
- Dimensions: 4.96 x 3.87
Dining room
- Level: Main
- Dimensions: 6.01 x 4.57
Kitchen
- Level: Main
- Dimensions: 5.74 x 4.79
Library
- Level: Main
- Dimensions: 6.97 x 4.8
Living room
- Level: Main
- Dimensions: 7.44 x 5.95
Other
- Level: Main
- Dimensions: 5.17 x 5.07
Other
- Level: Second
- Dimensions: 4.86 x 3.79
Sunroom
- Level: Main
- Dimensions: 9 x 5.94
Heating
- Forced Air, Gas
Cooling
- Central Air
Appliances
- Included: Water Heater
Features
- Central Vacuum, Guest Accommodations, In-Law Suite
- Basement: Unfinished
- Has fireplace: Yes
- Fireplace features: Natural Gas, Wood Burning
Interior area
- Living area range: 5000 + null
Video & virtual tour
Property
Parking
- Total spaces: 5
- Parking features: Private
- Has garage: Yes
Accessibility
- Accessibility features: Stair Lift
Features
- Stories: 2
- Exterior features: Landscape Lighting, Landscaped, Private Pond
- Has private pool: Yes
- Pool features: In Ground
- Has view: Yes
- View description: Lake, Golf Course
- Has water view: Yes
- Water view: Lake
Lot
- Size: 0.63 Acres
- Features: Fenced Yard, Clear View, Golf
- Topography: Flat
Details
- Additional structures: Aux Residences
- Parcel number: 463960014
Construction
Type & style
- Home type: SingleFamily
- Property subtype: Single Family Residence
Materials
- Wood
- Foundation: Concrete Block
- Roof: Asphalt Shingle
Utilities & green energy
- Sewer: Sewer
Community & HOA
Location
- Region: Niagara On The Lake
Financial & listing details
- Annual tax amount: C$28,668
- Date on market: 5/12/2026
ROYAL LEPAGE/J & D DIVISION
ROYAL LEPAGE/J & D DIVISION
By pressing Contact Agent, you agree that the real estate professional identified above may call/text you about your search, which may involve use of automated means and pre-recorded/artificial voices. You don't need to consent as a condition of buying any property, goods, or services. Message/data rates may apply. You also agree to our Terms of Use. Zillow does not endorse any real estate professionals. We may share information about your recent and future site activity with your agent to help them understand what you're looking for in a home.
Price history
Price history is unavailable.
Public tax history
Tax history is unavailable.
Climate risks
Neighborhood: L0S
Nearby schools
GreatSchools rating
- NAPrimary Education CenterGrades: PK-2Distance: 3.7 mi
- 3/10Lewiston Porter Middle SchoolGrades: 6-8Distance: 3.7 mi
- 9/10Lewiston Porter Senior High SchoolGrades: 9-12Distance: 3.7 mi
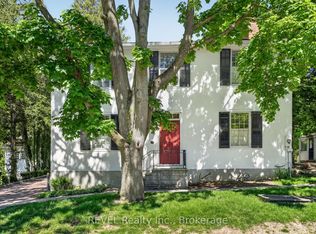
- C$1,999,9003 bd2 ba-- sqft235 Simcoe St, Niagara On The Lake, ON L0S1J0For Sale
- C$1,649,9994 bd5 ba-- sqft307 Mississagua St, Niagara On The Lake, ON L0S1T0For Sale

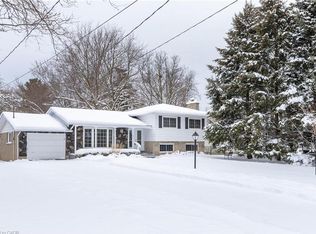
- C$947,5003 bd1 ba1k sqft315 Butler St, Niagara On The Lake, ON L0S1J0Sold
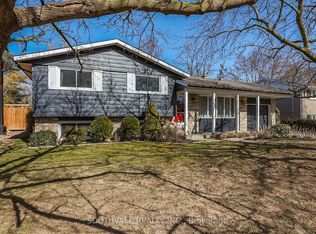
- C$1,198,0004 bd3 ba-- sqft305 Centre St, Niagara On The Lake, ON L0S1J0For Sale
- C$1,295,0003 bd4 ba-- sqft175 Queen St #5, Niagara On The Lake, ON L0S1J0For Sale
- C$1,249,9004 bd2 ba-- sqft306 Centre St, Niagara On The Lake, ON L0S1J0For Sale
- C$1,295,0004 bd3 ba1.7k sqft360 Dorchester St, Niagara On The Lake, ON L0S1J0For Sale
- C$1,950,0003 bd2 ba-- sqft478 Johnson St, Niagara On The Lake, ON L0S1J0For Sale
Similar homes
- C$4,299,9995 bd7 ba-- sqft362 Niagara Blvd, Niagara On The Lake, ON L0S 1J0For Sale
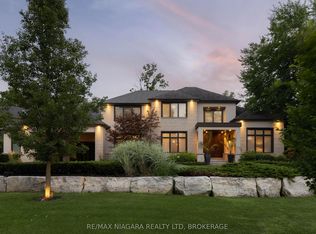 MLS ID #X13556988, RE/MAX NIAGARA REALTY LTD, BROKERAGE. TRREB
 - C$3,650,0004 bd4 ba3.6k sqft94 Prideaux St, Niagara On The Lake, ON L0S 1J0For Sale
 MLS ID #40822354, John A Bald, Broker, Royal LePage NRC Realty Inc.. ITSO
 - C$4,499,0004 bd3 ba-- sqft28 Cottage St, Niagara On The Lake, ON L0S 1J0New Construction
 MLS ID #X13490744, REVEL Realty Inc., Brokerage. TRREB
 - C$6,300,0005 bd5 ba-- sqft455 William St, Lot4/5 Niagara On The Lake, ON L0S 1J0For Sale
 MLS ID #X13240938, CV Real Estate. TRREB
 - C$2,450,0006 bd5 ba-- sqft330 Gate St, Niagara On The Lake, ON L0S 1J0For SaleMLS ID #X12972490, ROYAL LEPAGE NRC REALTY. TRREB
- C$3,499,0004 bd4 ba-- sqft15886 Niagara Blvd, Niagara On The Lake, ON L0S 1J0For SaleMLS ID #X13536950, UPPERSIDE REAL ESTATE LIMITED. TRREB
- C$3,399,5007 bd6 ba5k sqft736 Rye St, Niagara On The Lake, ON L0S 1J0For SaleMLS ID #40820296, Mark Thomas Woehrle, Broker, RE/MAX Escarpment Realty Inc.. ITSO
- C$4,500,0008 bd4 ba-- sqft1171 McNab Rd, Niagara On The Lake, ON L0S 1J0For SaleMLS ID #X13057770, ROYAL LEPAGE NRC REALTY. TRREB
- C$3,674,0005 bd4 ba4.5k sqft2005 York Rd, Niagara On The Lake, ON L0S 1J0For SaleMLS ID #40847475, Bernard Arzadon, Salesperson, eXp Realty. ITSO
- C$2,940,0008 bd8 ba-- sqft14902 Niagara River Pkwy, Niagara On The Lake, ON L0S 1J0For SaleMLS ID #X12708880, ROYAL LEPAGE NRC REALTY. TRREB
- C$2,699,0005 bd7 ba-- sqft50 Sandalwood Cres, Niagara On The Lake, ON L0S 1J0For SaleMLS ID #X13232994, RE/MAX NIAGARA REALTY LTD, BROKERAGE. TRREB
- C$2,980,0004 bd5 ba-- sqft450 Queenston Rd, Niagara On The Lake, ON L0S 1J0For SaleMLS ID #X13039664, INTERCITY REALTY INC.. TRREB
- C$2,799,0003 bd2 ba2k sqft6 Firelane 11a St, Niagara On The Lake, ON L0S 1J0For SaleMLS ID #40836623, Jessie Macdonald, Broker, Revel Realty Inc.. ITSO
- C$2,850,0004 bd2 ba-- sqft1065 Concession 3 Rd, Niagara On The Lake, ON L0S 1J0For SaleMLS ID #X12512496, RE/MAX NIAGARA REALTY LTD, BROKERAGE. TRREB
- C$4,498,0003 bd3 ba2.2k sqft4188 Victoria Ave, Lincoln, ON L0R 2E0For SaleMLS ID #40845262, Nicholas Kazan, Broker, RE/MAX Escarpment Realty Inc.. ITSO
- C$2,399,0004 bd4 ba-- sqft6 Fedorkow Lane St, Davids, ON L0S 1J1For SaleMLS ID #X13580062, ENGEL & VOLKERS NIAGARA. TRREB
- C$3,999,9005 bd7 ba6.7k sqft4580 Cherry Ave, Lincoln, ON L3J 1A3For SaleMLS ID #40839121, Zoi A. Ouzas, Salesperson, RE/MAX Garden City Realty Inc.. ITSO
- C$2,750,0006 bd6 ba4.9k sqft58 Kenmir Ave, Niagara On The Lake, ON L0S 1J1For SaleMLS ID #40844372, Greg Sykes, Salesperson, RE/MAX Niagara Realty Ltd.. ITSO
- C$2,441,0005 bd5 ba-- sqft551 Darby Rd, Welland, ON L0S 1K0For SaleMLS ID #X13582706, SOTHEBY'S INTERNATIONAL REALTY CANADA. TRREB
- C$2,888,0005 bd5 ba-- sqft89 October Dr, Saint Catharines, ON L2N 6J4For SaleMLS ID #X13542286, Sally McGarr, Broker of Record. TRREB
