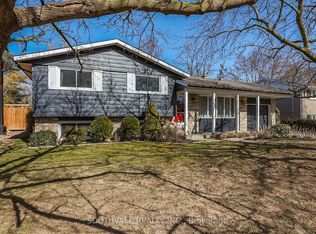
IMPRESSIVE 70' x 209' LOT IN THE HEART OF OLD TOWN! Lovingly cared for by the same family for 55+ years and offers incredible potential. This home offers a 4-level side split floor plan with 3 bedrooms, 1 full bath, separate rear entrance to the lower level and an attached garage. The main floor features the bright & open family room, dining room and kitchen overlooking the parklike backyard. Second level offers 3 bedrooms and a 4-piece bath. Lower level with separate rear entrance features a rec room area, potential for 4th bedroom and lowest basement level is unfinished. Kitchen appliances plus washer & dryer included. You pick the closing date. Steps from Old Town's iconic Queen Street and home to boutique shopping, acclaimed dining, local theatres, wineries, the lakefront, and the historic Niagara-on-the-Lake Golf Club.
Sold for $947,500
C$947,500
315 Butler St, Niagara On The Lake, ON L0S 1J0
3beds
1,076sqft
Single Family Residence, Residential
Built in 1969
0.34 Acres Lot
$-- Zestimate®
C$881/sqft
C$2,113 Estimated rent
Home value
Not available
Estimated sales range
Not available
Not available
Owner options
List your home for rent
C$2,113/mo
Rent Zestimate®
Find your next renter with Zillow Rental Manager. Plus, with online applications, you can quickly screen prospective tenants – for free.
C$2,113/mo
Rent Zestimate®
Refinance and save
C$4,006/mo
Est. payment
Refinancing to a lower rate could help reduce your monthly payments and save thousands over the life of the loan.
C$4,006/mo
Est. payment
Explore your selling options
Work with a Zillow partner agent
Leverage their expertise and Zillow's premium Showcase listings to get your home seen by more buyers.
Get startedList with your own agent
Get your home in front of millions of buyers by listing it on Zillow.
Learn how to do itSell it yourself
Take full control of how buyers see your home on Zillow by listing For Sale by Owner (FSBO).
List your homeWhat's special
Attached garageDining roomParklike backyardRec room areaWasher and dryer included
Zillow last checked:
Listing updated:
Listed by:
Kevin Gibson, Salesperson,
RE/MAX Niagara Realty Ltd.
Source: ITSO,MLS®#: 40798491Originating MLS®#: Cornerstone Association of REALTORS®
Facts & features
Interior
Bedrooms & bathrooms
- Bedrooms: 3
- Bathrooms: 1
- Full bathrooms: 1
Other
- Level: Second
Bedroom
- Level: Second
Bedroom
- Level: Second
Bathroom
- Features: 4-Piece
- Level: Second
Dining room
- Level: Main
Foyer
- Level: Main
Kitchen
- Level: Main
Living room
- Level: Main
Heating
- Forced Air, Natural Gas
Cooling
- Central Air
Appliances
- Included: Dryer, Refrigerator, Stove, Washer
Features
- In-law Capability
- Basement: Walk-Up Access,Full,Partially Finished
- Number of fireplaces: 1
Interior area
- Total structure area: 1,076
- Total interior livable area: 1,076 sqft
- Finished area above ground: 1,076
Property
Parking
- Total spaces: 3
- Parking features: Attached Garage, Asphalt, Private Drive Single Wide
- Attached garage spaces: 1
- Uncovered spaces: 2
Features
- Frontage type: West
- Frontage length: 70.00
Lot
- Size: 0.34 Acres
- Dimensions: 70 x 209.7
- Features: Urban, Quiet Area
Details
- Parcel number: 463960180
- Zoning: R1
Construction
Type & style
- Home type: SingleFamily
- Architectural style: Sidesplit
- Property subtype: Single Family Residence, Residential
Materials
- Aluminum Siding, Brick Veneer
- Foundation: Poured Concrete
- Roof: Asphalt Shing
Condition
- 51-99 Years
- New construction: No
- Year built: 1969
Utilities & green energy
- Sewer: Sewer (Municipal)
- Water: Municipal
Community & HOA
Location
- Region: Niagara On The Lake
Financial & listing details
- Price per square foot: C$881/sqft
- Annual tax amount: C$5,146
- Date on market: 1/14/2026
- Inclusions: Dryer, Refrigerator, Stove, Washer
Price history
| Date | Event | Price |
|---|---|---|
| 2/19/2026 | Sold | C$947,500C$881/sqft |
Source: ITSO #40798491 Report a problem | ||
Public tax history
Tax history is unavailable.
Neighborhood: L0S
Nearby homes
- C$1,198,0004 bd3 ba-- sqft305 Centre St, Niagara On The Lake, ON L0S1J0For Sale
- C$1,249,9004 bd2 ba-- sqft306 Centre St, Niagara On The Lake, ON L0S1J0For Sale

- C$1,649,9994 bd5 ba-- sqft307 Mississagua St, Niagara On The Lake, ON L0S1T0For Sale

- C$1,295,0004 bd3 ba1.7k sqft360 Dorchester St, Niagara On The Lake, ON L0S1J0For Sale

- C$799,9002 bd1 ba-- sqft364 William St, Niagara On The Lake, ON L0S1J0For Sale
- C$2,350,0006 bd6 ba4.3k sqft380 Nassau St, Niagara On The Lake, ON L0S1J0Sold
- C$799,9002 bd2 ba-- sqft376 William St, Niagara On The Lake, ON L0S1J0For Sale
- C$799,9002 bd1 ba-- sqft378 William St, Niagara On The Lake, ON L0S1J0For Sale
Nearby schools
GreatSchools rating
- NAPrimary Education CenterGrades: PK-2Distance: 3.8 mi
- 3/10Lewiston Porter Middle SchoolGrades: 6-8Distance: 3.8 mi
- 9/10Lewiston Porter Senior High SchoolGrades: 9-12Distance: 3.8 mi
Nearby cities
Nearby zip codes
Other Niagara-on-the-Lake Topics
- Apartments for Rent in L0S 1J0
- Houses for Sale in L0S 1J0
- Houses for Rent in L0S 1J0
- L0S 1J0 Real Estate
- Niagara-on-the-Lake Condos
- Houses for Sale in Niagara-on-the-Lake
- Newest Listings in Niagara-on-the-Lake
- Niagara-on-the-Lake Real Estate Agents
- Niagara-on-the-Lake Refinance
- Niagara-on-the-Lake Mortgage Rates
