Enjoy luxury living with sophisticated style on one of Old Towns most desirable streets. This custom-built home blends timeless elegance with modern comfort. Nestled on over a third of an acre, the 4,500+ sq. ft. (above grade) residence features 6 bedrooms and 6 bathrooms, all finished with exceptional attention to detail.The chefs kitchen is the heart of the home, with premium Miele appliances including a coffee bar, steam oven, and warming oven, plus a large granite island and walk-in pantry. Walls of floor-to-ceiling windows flood the home with natural light, most strikingly in the stunning living room. Natural cherry hardwood flooring, custom millwork, and high-end finishes flow throughout, creating a warm, sophisticated atmosphere. The elegance extends to the formal dining room. A main-floor in-law suite with its own living room, fireplace, private deck, and separate entrance provides flexibility for guests or extended family.The showcase staircase leads upstairs to four bedrooms. The primary suite offers a spacious retreat with a double-sided fireplace, spa-like ensuite, and dressing room. A versatile bedroom with built-in shelving and Murphy bed adds further function, and a convenient second-floor laundry complements the layout. The semi-finished lower level includes radiant heated floors for year-round comfort.Car enthusiasts will appreciate the heated triple garage with nearly triple the height of a standard garage, plus a private suite above with separate entrance and full bathideal for guests, an office, or rental. The custom driveway accommodates up to 14 vehicles.The backyard is a private oasis with gorgeous landscaping, mature trees, and multiple decks overlooking the concrete saltwater pool with waterfall, styled to resemble a natural pond. This one-of-a-kind property captures the best of luxury living in beautiful Niagara-on-the-Lake.
Sold for $2,350,000
C$2,350,000
380 Nassau St, Niagara On The Lake, ON L0S 1J0
6beds
4,300sqft
Single Family Residence, Residential
Built in 2009
0.45 Acres Lot
$-- Zestimate®
C$547/sqft
C$4,234 Estimated rent
Home value
Not available
Estimated sales range
Not available
Not available
Owner options
List your home for rent
C$4,234/mo
Rent Zestimate®
Find your next renter with Zillow Rental Manager. Plus, with online applications, you can quickly screen prospective tenants – for free.
C$4,234/mo
Rent Zestimate®
Refinance and save
C$9,935/mo
Est. payment
Refinancing to a lower rate could help reduce your monthly payments and save thousands over the life of the loan.
C$9,935/mo
Est. payment
Explore your selling options
Work with a Zillow partner agent
Leverage their expertise and Zillow's premium Showcase listings to get your home seen by more buyers.
Get startedList with your own agent
Get your home in front of millions of buyers by listing it on Zillow.
Learn how to do itSell it yourself
Take full control of how buyers see your home on Zillow by listing For Sale by Owner (FSBO).
List your homeWhat's special
Desirable streetPremium miele appliancesLarge granite islandWalk-in pantryFloor-to-ceiling windowsNatural cherry hardwood flooringCustom millwork
Zillow last checked:
Listing updated:
Listed by:
Greg Sykes, Salesperson,
RE/MAX Niagara Realty Ltd.
Source: ITSO,MLS®#: 40762193Originating MLS®#: Cornerstone Association of REALTORS®
Facts & features
Interior
Bedrooms & bathrooms
- Bedrooms: 6
- Bathrooms: 6
- Full bathrooms: 5
- 1/2 bathrooms: 1
- Main level bathrooms: 2
- Main level bedrooms: 1
Bedroom
- Features: 4-Piece, Broadloom, Ensuite
- Level: Main
Other
- Features: 5+ Piece, Hardwood Floor, Walk-in Closet
- Level: Second
Bedroom
- Features: 4-Piece, Hardwood Floor
- Level: Second
Bedroom
- Features: 3-Piece, Ensuite, Hardwood Floor, Walk-in Closet
- Level: Second
Bedroom
- Description: Murphy Bed
- Features: Hardwood Floor, Separate Room, Other
- Level: Second
Bedroom
- Features: 3-Piece, Ensuite, Hardwood Floor, Open Concept
- Level: Second
Bathroom
- Features: 2-Piece
- Level: Main
Bathroom
- Features: 4-Piece
- Level: Main
Bathroom
- Features: 3-Piece
- Level: Second
Bathroom
- Features: 4-Piece
- Level: Second
Bathroom
- Features: 3-Piece
- Level: Second
Other
- Description: Hardwood Floors, W/I Closet, 6 pc ensuite
- Features: 5+ Piece
- Level: Second
Breakfast room
- Description: Hardwood Floors, W/O To patio
- Features: Hardwood Floor, Sliding Doors, Walkout to Balcony/Deck
- Level: Main
Den
- Features: Broadloom, Ensuite, Fireplace, Walkout to Balcony/Deck
- Level: Main
Dining room
- Description: Hardwood Floors, Bay Window,
- Features: Bay Window, French Doors, Hardwood Floor
- Level: Main
Kitchen
- Description: Hardwood Floors, W/I Pantry, Miele Appliances, W/O To patio, Eat-In Kitchen
- Features: Hardwood Floor, Sliding Doors, Walkout to Balcony/Deck, Walk-in Pantry
- Level: Main
Living room
- Description: Hardwood Floors, Gas Fireplace, W/O To patio,
- Features: Fireplace, Hardwood Floor, Separate Room, Sliding Doors, Walkout to Balcony/Deck
- Level: Main
Recreation room
- Features: Heated Floor, Open Concept
- Level: Basement
Heating
- Forced Air, Natural Gas
Cooling
- Central Air
Appliances
- Included: Range, Oven, Water Heater Owned, Hot Water Tank Owned
- Laundry: Multiple Locations
Features
- High Speed Internet, Auto Garage Door Remote(s), Built-In Appliances, Central Vacuum, In-Law Floorplan
- Windows: Window Coverings
- Basement: Full,Partially Finished
- Number of fireplaces: 3
- Fireplace features: Gas
Interior area
- Total structure area: 4,300
- Total interior livable area: 4,300 sqft
- Finished area above ground: 4,300
Property
Parking
- Total spaces: 17
- Parking features: Attached Garage, Interlock, Private Drive Triple+ Wide
- Attached garage spaces: 3
- Uncovered spaces: 14
Features
- Patio & porch: Deck, Patio
- Exterior features: Landscaped, Privacy, Private Entrance
- Has private pool: Yes
- Pool features: In Ground
- Has view: Yes
- View description: Forest, Garden
- Frontage type: West
- Frontage length: 106.49
Lot
- Size: 0.45 Acres
- Dimensions: 106.49 x 208
- Features: Urban, Irregular Lot, Near Golf Course, Greenbelt, Park, Place of Worship, Quiet Area, Rec./Community Centre, School Bus Route, Shopping Nearby
- Topography: Flat,Wooded/Treed
Details
- Parcel number: 463960094
- Zoning: R1
- Other equipment: Pool Equipment
Construction
Type & style
- Home type: SingleFamily
- Architectural style: Two Story
- Property subtype: Single Family Residence, Residential
Materials
- Brick
- Foundation: Poured Concrete
- Roof: Asphalt Shing
Condition
- 16-30 Years
- New construction: No
- Year built: 2009
Utilities & green energy
- Sewer: Sewer (Municipal)
- Water: Municipal
- Utilities for property: Cable Connected, Electricity Connected, Fibre Optics, Natural Gas Connected, Street Lights, Phone Connected
Community & HOA
Community
- Security: Alarm System
Location
- Region: Niagara On The Lake
Financial & listing details
- Price per square foot: C$547/sqft
- Annual tax amount: C$17,700
- Date on market: 9/30/2025
- Inclusions: Hot Water Tank Owned, Pool Equipment, Window Coverings, Other, Miele 5 Burner Gas Cooktop, Miele B/I Convection Wall Oven, Miele Rangehood, Miele B/I Dishwasher, Miele Coffee Station, Miele B/I Convection Microwave, Miele Steam Oven, Miele Dish Warmer, Miele Panel Fridge/Freezer. Miele Washer/Dryer(2), Pool Equipment, Hwt Owned.
- Exclusions: Chandelier In Dining Room & Chandelier In Master Bedroom
- Electric utility on property: Yes
Price history
| Date | Event | Price |
|---|---|---|
| 1/30/2026 | Sold | C$2,350,000C$547/sqft |
Source: ITSO #40762193 Report a problem | ||
Public tax history
Tax history is unavailable.
Neighborhood: L0S
Nearby homes
- C$1,775,0004 bd4 ba1.6k sqft411 Nassau St, Niagara On The Lake, ON L0S1J0For Sale

- C$799,9002 bd1 ba-- sqft378 William St, Niagara On The Lake, ON L0S1J0For Sale
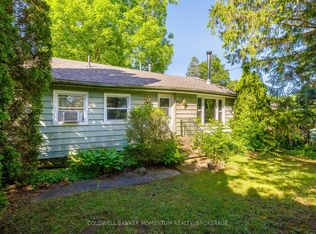
- C$799,9002 bd2 ba-- sqft376 William St, Niagara On The Lake, ON L0S1J0For Sale

- C$799,9002 bd1 ba-- sqft364 William St, Niagara On The Lake, ON L0S1J0For Sale

- C$1,295,0004 bd3 ba1.7k sqft360 Dorchester St, Niagara On The Lake, ON L0S1J0Pending
- C$1,239,9004 bd2 ba-- sqft306 Centre St, Niagara On The Lake, ON L0S1J0For Sale
- C$1,198,0004 bd3 ba-- sqft305 Centre St, Niagara On The Lake, ON L0S1J0For Sale
- C$8,750,0005 bd9 ba-- sqft472 Gage St, Niagara On The Lake, ON L0S1J0For Sale
Nearby schools
GreatSchools rating
- 7/10Intermediate Education CenterGrades: 3-5Distance: 4 mi
- 3/10Lewiston Porter Middle SchoolGrades: 6-8Distance: 4 mi
- 9/10Lewiston Porter Senior High SchoolGrades: 9-12Distance: 4 mi
Nearby cities
Nearby zip codes
Other Niagara-on-the-Lake Topics
- Apartments for Rent in L0S 1J0
- Houses for Sale in L0S 1J0
- Houses for Rent in L0S 1J0
- L0S 1J0 Real Estate
- Niagara-on-the-Lake Condos
- Houses for Sale in Niagara-on-the-Lake
- Newest Listings in Niagara-on-the-Lake
- Niagara-on-the-Lake Real Estate Agents
- Niagara-on-the-Lake Refinance
- Niagara-on-the-Lake Mortgage Rates
