Welcome To 306 Centre Street In The Charming Old Town Of Niagara-On-The-Lake, Just A Five-Minute Stroll To Iconic Queen Street, Boutique Shops, Restaurants, Theatres, Golf, And The Shores Of Lake Ontario. This Move-In-Ready Home Blends Modern Finishes With Timeless Appeal, Featuring A Custom-Designed Kitchen With Quartz Countertops, Stainless Steel Appliances, And A Large Island With Seating For Four. Wide-Plank Oak Flooring Flows Throughout The Home, While The Two Full Bathrooms Have Been Tastefully Updated, Including A Main Bath With A Walnut Vanity And Heated Floors. Offering Three Spacious Bedrooms On The Upper Level, Two Inviting Living Areas, A Dedicated Office, And A Walk-Out From The Renovated Lower Level To The Backyard, This Home Provides Exceptional Flexibility For Families Or Those Who Love To Entertain. The Finished Basement Also Offers Excellent Potential For A Fully Functioning Kitchen And Additional Bedroom, Making It Ideal For An In-Law Suite Or Extended Family Living. Situated On A Generous 70' X 141' Lot, The Private Backyard Is Beautifully Landscaped With Mature Trees, Shrubs, And Perennial Gardens, And Was Fully Fenced In 2023 To Create A Peaceful Outdoor Retreat. Enjoy Your Morning Coffee On The Expansive Front Porch, Perfectly Positioned To Capture The Morning Sun. The Attached Garage Provides Convenient Parking And Additional Storage. This Is A Rare Opportunity To Own A Beautifully Updated Home In One Of Niagara-On-The-Lake's Most Desirable Neighbourhoods. Come Experience Everything This Exceptional Property Has To Offer!
For sale
C$1,249,900
306 Centre St, Niagara On The Lake, ON L0S 1J0
4beds
2baths
Single Family Residence
Built in ----
9,870 Square Feet Lot
$-- Zestimate®
C$--/sqft
C$-- HOA
What's special
Custom-designed kitchenQuartz countertopsStainless steel appliancesWide-plank oak flooringHeated floorsThree spacious bedroomsDedicated office
- 32 days |
- 69 |
- 1 |
Zillow last checked:
Listing updated:
Listed by:
SOTHEBY'S INTERNATIONAL REALTY CANADA
Source: TRREB,MLS®#: X13526230 Originating MLS®#: Toronto Regional Real Estate Board
Originating MLS®#: Toronto Regional Real Estate BoardFacts & features
Interior
Bedrooms & bathrooms
- Bedrooms: 4
- Bathrooms: 2
Primary bedroom
- Description: Primary Bedroom with Closet
- Features: Finished
- Level: Second
- Dimensions: 3.68 x 3.1
Bedroom
- Description: Bedroom with Closet
- Features: Finished
- Level: Second
- Dimensions: 3.33 x 3.73
Bedroom
- Description: Bedroom with Closet
- Features: Finished
- Level: Second
- Dimensions: 1.7 x 3.76
Bathroom
- Description: Four Piece Bathroom very clean condition
- Level: Second
- Dimensions: 2.18 x 2.13
Bathroom
- Description: Three Piece Bath very clean
- Level: Lower
- Dimensions: 1.22 x 2.06
Dining room
- Description: Open Concept Dining Room
- Features: Open Concept
- Level: Main
- Dimensions: 2.79 x 1.75
Family room
- Description: Den Sewing Room or office - very bright
- Features: Finished
- Level: Lower
- Dimensions: 5.79 x 3.4
Kitchen
- Description: Open Concept Kitchen
- Level: Main
- Dimensions: 4.8 x 2.74
Living room
- Description: Open concept Living room
- Features: Open Concept
- Level: Main
- Dimensions: 7.42 x 3.4
Office
- Description: Mudroom with access to rear of the property
- Features: Carpet Free
- Level: Lower
- Dimensions: 2.74 x 2.64
Other
- Level: Basement
- Dimensions: 7.42 x 1.07
Recreation
- Description: Unfinished Basement with access to the cold room / celler
- Level: Basement
- Dimensions: 7.42 x 6.17
Recreation
- Description: Rec Room with Wood Stove. Wood Stove is not WETT certified.
- Features: Finished, Fireplace
- Level: Lower
- Dimensions: 5.87 x 3.28
Heating
- Water, Gas
Cooling
- Central Air
Features
- Water Meter
- Basement: Partial
- Has fireplace: Yes
Interior area
- Living area range: 1100-1500 null
Property
Parking
- Total spaces: 3
- Parking features: Private
- Has garage: Yes
Features
- Pool features: None
Lot
- Size: 9,870 Square Feet
- Features: Golf
Details
- Parcel number: 463960193
Construction
Type & style
- Home type: SingleFamily
- Property subtype: Single Family Residence
- Attached to another structure: Yes
Materials
- Brick, Aluminum Siding
- Foundation: Concrete
- Roof: Asphalt Shingle
Utilities & green energy
- Sewer: Sewer
Community & HOA
Community
- Security: Carbon Monoxide Detector(s), Smoke Detector(s)
Location
- Region: Niagara On The Lake
Financial & listing details
- Tax assessed value: C$399,000
- Annual tax amount: C$5,386
- Date on market: 7/6/2026
S
SOTHEBY'S INTERNATIONAL REALTY CANADA
By pressing Contact Agent, you agree that the real estate professional identified above may call/text you about your search, which may involve use of automated means and pre-recorded/artificial voices. You don't need to consent as a condition of buying any property, goods, or services. Message/data rates may apply. You also agree to our Terms of Use. Zillow does not endorse any real estate professionals. We may share information about your recent and future site activity with your agent to help them understand what you're looking for in a home.
Price history
Price history is unavailable.
Public tax history
Tax history is unavailable.
Climate risks
Neighborhood: L0S
Nearby schools
GreatSchools rating
- NAPrimary Education CenterGrades: PK-2Distance: 3.9 mi
- 3/10Lewiston Porter Middle SchoolGrades: 6-8Distance: 3.9 mi
- 9/10Lewiston Porter Senior High SchoolGrades: 9-12Distance: 3.9 mi
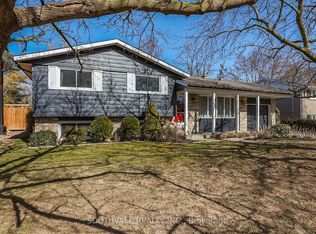
- C$1,198,0004 bd3 ba-- sqft305 Centre St, Niagara On The Lake, ON L0S1J0For Sale
- C$1,295,0004 bd3 ba1.7k sqft360 Dorchester St, Niagara On The Lake, ON L0S1J0Pending

- C$947,5003 bd1 ba1k sqft315 Butler St, Niagara On The Lake, ON L0S1J0Sold
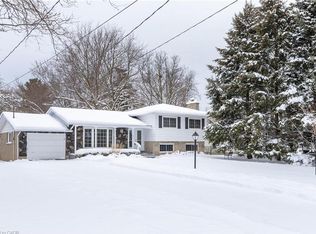
- C$799,9002 bd1 ba-- sqft364 William St, Niagara On The Lake, ON L0S1J0For Sale

- C$799,9002 bd2 ba-- sqft376 William St, Niagara On The Lake, ON L0S1J0For Sale
- C$2,350,0006 bd6 ba4.3k sqft380 Nassau St, Niagara On The Lake, ON L0S1J0Sold
- C$799,9002 bd1 ba-- sqft378 William St, Niagara On The Lake, ON L0S1J0For Sale
- C$1,649,9994 bd5 ba-- sqft307 Mississagua St, Niagara On The Lake, ON L0S1T0For Sale
Similar homes
- C$1,149,0005 bd3 ba-- sqft17 Coach Dr, Niagara On The Lake, ON L0S 1J0For Sale
 MLS ID #X13473784, RE/MAX CROSSTOWN REALTY INC.. TRREB
 - C$949,0003 bd2 ba-- sqft179 Niagara St, Niagara On The Lake, ON L0S 1J0For Sale
 MLS ID #X13629428, HARVEY KALLES REAL ESTATE LTD.. TRREB
 - C$829,9005 bd3 ba-- sqft1876 Four Mile Creek Rd, Niagara On The Lake, ON L0S 1J0For Sale
 MLS ID #X13599334, RE/MAX NIAGARA REALTY LTD, BROKERAGE. TRREB
 - C$719,9004 bd2 ba-- sqft642 Penner St, Niagara On The Lake, ON L0S 1J0For Sale
 MLS ID #X13617348, BOLDT REALTY INC., BROKERAGE. TRREB
 - C$950,0004 bd3 ba1.5k sqft1068 Niagara Stone Rd, Niagara On The Lake, ON L0S 1J0For SaleMLS ID #40830882, Greg Sykes, Salesperson, RE/MAX Niagara Realty Ltd.. ITSO
- C$695,0004 bd3 ba-- sqft22 Riesling Dr, Niagara On The Lake, ON L0S 1J0For SaleMLS ID #X13627900, RE/MAX GARDEN CITY REALTY INC, BROKERAGE. TRREB
- C$1,149,9004 bd5 ba-- sqft943 Line 9 Rd, Niagara On The Lake, ON L0S 1J1For SaleMLS ID #X13591354, SUTTON GROUP-ADMIRAL REALTY INC.. TRREB
- C$749,9004 bd2 ba-- sqft1459 Niagara Stone Rd, Niagara On The Lake, ON L0S 1J0For SaleMLS ID #X12998092, RE/MAX NIAGARA REALTY LTD, BROKERAGE. TRREB
- C$1,299,9005 bd3 ba-- sqft166 Lakeshore Rd, Saint Catharines, ON L2N 2V1For SaleMLS ID #X13624524, BOSLEY REAL ESTATE LTD.,. TRREB
- C$774,9003 bd3 ba-- sqft575 Simcoe St #12, Niagara On The Lake, ON L0S 1J0For SaleMLS ID #X13058016, RE/MAX ABOUTOWNE REALTY CORP.. TRREB
- C$1,199,9994 bd2 ba-- sqft661 Carl Rd, Welland, ON L0S 1K0For SaleMLS ID #X13454338, RE/MAX NIAGARA REALTY LTD, BROKERAGE. TRREB
- C$1,249,9994 bd4 ba-- sqft21 Francis Creek Blvd, Saint Catharines, ON L2W 1B1For SaleMLS ID #X13234898, RIGHT AT HOME REALTY INC.. TRREB
- C$679,0002 bd2 ba-- sqft61 Paffard St #403, Niagara On The Lake, ON L0S 1J0For SaleMLS ID #X13453376, RE/MAX NIAGARA REALTY LTD, BROKERAGE. TRREB
- C$1,089,0005 bd4 ba-- sqft7123 McMillan Dr, Niagara Falls, ON L2G 2N1For SaleMLS ID #X13229378, HOMELIFE LANDMARK REALTY INC.. TRREB
- C$1,149,9004 bd4 ba-- sqft75 Yates St, Saint Catharines, ON L2R 5R7For SaleMLS ID #X13143658, ROYAL LEPAGE NRC REALTY. TRREB
- C$1,329,0005 bd4 ba-- sqft93 Riverview Blvd, Saint Catharines, ON L2T 3M3For SaleMLS ID #X13167306, BOSLEY REAL ESTATE LTD.,. TRREB
- C$1,395,0004 bd5 ba-- sqft50 Henley Dr, Saint Catharines, ON L2N 4A9For SaleMLS ID #X13480646, RE/MAX NIAGARA REALTY LTD, BROKERAGE. TRREB
- C$1,129,0004 bd4 ba-- sqft73 W Farmington Dr, Saint Catharines, ON L2S 3G1For SaleMLS ID #X13609938, RE/MAX GARDEN CITY REALTY INC, BROKERAGE. TRREB
- C$629,9003 bd3 ba-- sqft78 Meredith Dr, Saint Catharines, ON L2M 6C7For SaleMLS ID #X13631252, RE/MAX GARDEN CITY REALTY INC, BROKERAGE. TRREB
- C$750,0002 bd2 ba-- sqft33 Pierpoint Dr, Niagara On The Lake, ON L0S 1J0For SaleMLS ID #X13597816, RE/MAX ESCARPMENT REALTY INC.. TRREB
