Charming, sytlishly updated, Niagara-on- the-Lake dream home! Nestled among vineyards with idyllic sunset views. Just minutes from downtown Niagara-on-the-Lake town centre. Enter through the classic vestibule or the sunroom side entry and bask in all the light pouring in. Spacious and cheerful with a lovely floor plan offering an abundance of living space. The sunroom is a place to read, relax and reflect! Beautifully refinished original wood floors. Kitchen with quartz countertops, stainless steel appliances with a seated island overlooks a pristine dining room where entertaining is both elegant and casual. Family room is a large and cozy hang out with French Doors leading to a deck overlooking the big beautiful yard! Upper level features two well-appointed bedrooms with dormers and a 4 pce bath. Lower level features a bedroom, laundry area and unfinished storage area. The long driveway leads to a two storey barn-style garage that gets oo's and ahh's. Versatile upper loft is a great art escape or hobby area and the main level is a clean workshop/garage with hydro. A unique opportunity to own a property with character and warmth. Make this your forever home, your weekend home and explore all the possibilities.
For sale
C$949,000
179 Niagara St, Niagara On The Lake, ON L0S 1J0
3beds
2baths
Single Family Residence
Built in ----
9,237 Square Feet Lot
$-- Zestimate®
C$--/sqft
C$-- HOA
What's special
- 3 days |
- 47 |
- 2 |
Zillow last checked:
Listing updated:
Listed by:
HARVEY KALLES REAL ESTATE LTD.
Source: TRREB,MLS®#: X13629428 Originating MLS®#: Toronto Regional Real Estate Board
Originating MLS®#: Toronto Regional Real Estate BoardFacts & features
Interior
Bedrooms & bathrooms
- Bedrooms: 3
- Bathrooms: 2
Bedroom
- Level: Second
- Dimensions: 5.2 x 4
Bedroom
- Level: Second
- Dimensions: 5.25 x 3.89
Other
- Level: Basement
- Dimensions: 3.07 x 3.57
Dining room
- Level: Main
- Dimensions: 3.78 x 3.96
Family room
- Level: Main
- Dimensions: 7.01 x 3.96
Kitchen
- Level: Main
- Dimensions: 3.2 x 5.03
Other
- Level: Basement
- Dimensions: 6.71 x 8.57
Sunroom
- Level: Main
- Dimensions: 3.96 x 2.29
Heating
- Forced Air, Gas
Cooling
- Central Air
Features
- Flooring: Carpet Free
- Basement: Full,Partially Finished
- Has fireplace: No
Interior area
- Living area range: 1100-1500 null
Property
Parking
- Total spaces: 5
- Parking features: Garage
- Has garage: Yes
Features
- Stories: 1.5
- Patio & porch: Deck, Patio
- Exterior features: Landscaped
- Pool features: None
- Has view: Yes
- View description: Vineyard
Lot
- Size: 9,237 Square Feet
Details
- Parcel number: 464040194
Construction
Type & style
- Home type: SingleFamily
- Property subtype: Single Family Residence
Materials
- Vinyl Siding
- Foundation: Concrete Block
- Roof: Asphalt Shingle
Utilities & green energy
- Sewer: Sewer
Community & HOA
Location
- Region: Niagara On The Lake
Financial & listing details
- Annual tax amount: C$4,609
- Date on market: 8/1/2026
H
HARVEY KALLES REAL ESTATE LTD.
By pressing Contact Agent, you agree that the real estate professional identified above may call/text you about your search, which may involve use of automated means and pre-recorded/artificial voices. You don't need to consent as a condition of buying any property, goods, or services. Message/data rates may apply. You also agree to our Terms of Use. Zillow does not endorse any real estate professionals. We may share information about your recent and future site activity with your agent to help them understand what you're looking for in a home.
Price history
Price history is unavailable.
Public tax history
Tax history is unavailable.
Climate risks
Neighborhood: L0S
Nearby schools
GreatSchools rating
- NAPrimary Education CenterGrades: PK-2Distance: 4.1 mi
- 3/10Lewiston Porter Middle SchoolGrades: 6-8Distance: 4.1 mi
- 9/10Lewiston Porter Senior High SchoolGrades: 9-12Distance: 4.1 mi
- C$1,649,0004 bd4 ba-- sqft851 Charlotte St, Niagara On The Lake, ON L0S1J0For Sale
- C$1,049,0004 bd3 ba-- sqft18 Harmony Dr, Niagara On The Lake, ON L0S1J0For Sale
- C$1,495,0004 bd4 ba-- sqft9 Lucia Ct, Niagara On The Lake, ON L0S1J0For Sale
- C$1,499,0005 bd3 ba-- sqft764 Green St, Niagara On The Lake, ON L0S1J0For Sale
- C$1,550,0004 bd3 ba1.7k sqft8 Campbell St, Niagara On The Lake, ON L0S1J0For Sale
- C$--4 bd3 ba3.9k sqft87 The Promenade, Niagara On The Lake, ON L0S1J0Off Market
- C$--4 bd4 ba1.6k sqft10 Lucia Ct, Niagara On The Lake, ON L0S1J0Off Market
- C$1,599,0004 bd3 ba2.7k sqft67 The Promenade, Niagara On The Lake, ON L0S1J0For Sale
Similar homes
- C$950,0003 bd3 ba-- sqft35 Garrison Village Dr, Niagara On The Lake, ON L0S 1J0For Sale
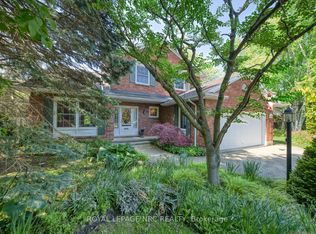 MLS ID #X13212340, ROYAL LEPAGE NRC REALTY. TRREB
 - C$950,0004 bd3 ba1.5k sqft1068 Niagara Stone Rd, Niagara On The Lake, ON L0S 1J0For Sale
 MLS ID #40830882, Greg Sykes, Salesperson, RE/MAX Niagara Realty Ltd.. ITSO
 - C$975,0005 bd3 ba-- sqft31 Pinot Trl, Niagara On The Lake, ON L0S 1J0For Sale
 MLS ID #X13604226, RE/MAX NIAGARA REALTY LTD, BROKERAGE. TRREB
 - C$829,9005 bd3 ba-- sqft1876 Four Mile Creek Rd, Niagara On The Lake, ON L0S 1J0For Sale
 MLS ID #X13599334, RE/MAX NIAGARA REALTY LTD, BROKERAGE. TRREB
 - C$1,149,0005 bd3 ba-- sqft17 Coach Dr, Niagara On The Lake, ON L0S 1J0For SaleMLS ID #X13473784, RE/MAX CROSSTOWN REALTY INC.. TRREB
- C$695,0004 bd3 ba-- sqft22 Riesling Dr, Niagara On The Lake, ON L0S 1J0For SaleMLS ID #X13627900, RE/MAX GARDEN CITY REALTY INC, BROKERAGE. TRREB
- C$899,0003 bd2 ba-- sqft1577 Line 6 Rd, Niagara On The Lake, ON L0S 1J0For SaleMLS ID #X12897000, ENGEL & VOLKERS NIAGARA. TRREB
- C$895,0002 bd3 ba-- sqft8 Saint Andrews Ln S, Niagara On The Lake, ON L0S 1J0For SaleMLS ID #X13604778, RE/MAX NIAGARA REALTY LTD, BROKERAGE. TRREB
- C$1,049,0004 bd4 ba-- sqft96 Garrison Village Dr, Niagara On The Lake, ON L0S 1J0For SaleMLS ID #X13527194, RE/MAX NIAGARA REALTY LTD, BROKERAGE. TRREB
- C$1,249,9004 bd2 ba-- sqft306 Centre St, Niagara On The Lake, ON L0S 1J0For SaleMLS ID #X13526230, SOTHEBY'S INTERNATIONAL REALTY CANADA. TRREB
- C$774,9003 bd3 ba-- sqft575 Simcoe St #12, Niagara On The Lake, ON L0S 1J0For SaleMLS ID #X13058016, RE/MAX ABOUTOWNE REALTY CORP.. TRREB
- C$750,0002 bd2 ba-- sqft33 Pierpoint Dr, Niagara On The Lake, ON L0S 1J0For SaleMLS ID #X13597816, RE/MAX ESCARPMENT REALTY INC.. TRREB
- C$969,9994 bd3 ba-- sqft19 Damson St, Saint Catharines, ON L2S 4B2For SaleMLS ID #X13624926, COLDWELL BANKER MOMENTUM REALTY, BROKERAGE. TRREB
- C$629,9003 bd3 ba-- sqft78 Meredith Dr, Saint Catharines, ON L2M 6C7For SaleMLS ID #X13631252, RE/MAX GARDEN CITY REALTY INC, BROKERAGE. TRREB
- C$829,9993 bd3 ba-- sqft67 Bradley St, Saint Catharines, ON L2T 1R5For SaleMLS ID #X13629310, CENTURY 21 LEADING EDGE REALTY INC.. TRREB
- C$650,0002 bd1 ba-- sqft6 Circle St, Niagara On The Lake, ON L0S 1J0For SaleMLS ID #X13079636, RE/MAX NIAGARA REALTY LTD, BROKERAGE. TRREB
- C$959,9903 bd3 ba-- sqft19 E Hillside Dr #10, Niagara On The Lake, ON L0S 1J1For SaleMLS ID #X13574962, NU-VISTA PINNACLE REALTY BROKERAGE INC. TRREB
- C$629,0003 bd2 ba-- sqft33 Nickerson Ave, Saint Catharines, ON L2N 3M5For SaleMLS ID #X13637654, RE/MAX HENDRIKS TEAM REALTY. TRREB
- C$1,295,0003 bd4 ba-- sqft175 Queen St #5, Niagara On The Lake, ON L0S 1J0For SaleMLS ID #X13464028, BOSLEY REAL ESTATE LTD.,. TRREB
- C$1,299,9005 bd3 ba-- sqft166 Lakeshore Rd, Saint Catharines, ON L2N 2V1For SaleMLS ID #X13624524, BOSLEY REAL ESTATE LTD.,. TRREB
