Five minute walk to the Heritage Trail! Amazing, classic Colonial Georgian style home located in the town of Niagara-on-the-Lake yet close to open countryside, wineries, and all that NOTL has to offer. A large covered front porch and spacious foyer welcomes you into this lovingly cared-for home offering approx 3600 sq feet of finished living space on three levels. The spacious foyer offers much natural light following the addition of a skylight in the vaulted ceiling. Leading off the foyer, there is a formal dining room, perfect for those special gatherings. The very spacious living room has been recently updated and includes a brick, gas fireplace, and large kitchen/breakfast room offers views of the private back yard and gazebo/entertaining area. There is a main floor laundry room and washroom along with access to the oversized double garage. Upstairs, there are three bedrooms including a large primary bedroom with walk-in closet and five piece en-suite bathroom, two further bedrooms and a recently renovated family bathroom. The finished lower level consists of bedroom, bathroom, recreation room and various storage rooms. It also features a separate side entrance accessed via a stairwell. The very well landscaped back yard includes a shed, gazebo, a pergola and large patio, and is fully fenced. The level lot has plenty of room for a pool if desired. There have been many upgrades in recent years and there is extensive parking on the interlock brick driveway. There is also a great deal of privacy in the front yard as the home is set back with lots of trees and shrubs. This home is sure to impress!
For sale
C$1,649,000
851 Charlotte St, Niagara On The Lake, ON L0S 1J0
4beds
4baths
Single Family Residence
Built in ----
0.27 Acres Lot
$-- Zestimate®
C$--/sqft
C$-- HOA
What's special
Large covered front porchSpacious foyerMuch natural lightFormal dining roomBrick gas fireplaceMain floor laundry roomOversized double garage
- 75 days |
- 37 |
- 0 |
Zillow last checked:
Listing updated:
Listed by:
BOSLEY REAL ESTATE LTD.,
Source: TRREB,MLS®#: X13410256 Originating MLS®#: Niagara Association of REALTORS
Originating MLS®#: Niagara Association of REALTORSFacts & features
Interior
Bedrooms & bathrooms
- Bedrooms: 4
- Bathrooms: 4
Primary bedroom
- Level: Second
- Dimensions: 23ft. 4in. X 12ft. 3in.
Bedroom
- Level: Second
- Dimensions: 12ft. 0in. X 9ft. 6in.
Bedroom
- Level: Second
- Dimensions: 12ft. 9in. X 9ft. 6in.
Bedroom
- Level: Basement
- Dimensions: 11ft. 2in. X 12ft. 10in.
Bathroom
- Level: Second
- Dimensions: 3.37 x 1.54
Bathroom
- Level: Main
- Dimensions: 1.8 x 1.48
Bathroom
- Level: Second
- Dimensions: 3.96 x 2.99
Bathroom
- Level: Basement
- Dimensions: 2.59 x 1.86
Breakfast
- Level: Main
- Dimensions: 4.1 x 3.5
Dining room
- Level: Main
- Dimensions: 13ft. 3in. X 11ft. 11in.
Family room
- Level: Basement
- Dimensions: 17ft. 10in. X 20ft. 5in.
Kitchen
- Level: Main
- Dimensions: 16ft. 3in. X 11ft. 0in.
Laundry
- Level: Main
- Dimensions: 10ft. 2in. X 11ft. 0in.
Living room
- Level: Main
- Dimensions: 13ft. 7in. X 11ft. 11in.
Office
- Level: Basement
- Dimensions: 11ft. 7in. X 9ft. 11in.
Other
- Level: Basement
- Dimensions: 10ft. 11in. X 12ft. 2in.
Heating
- Forced Air, Gas
Cooling
- Central Air
Features
- Central Vacuum, In-Law Capability
- Basement: Walk-Up Access,Finished
- Has fireplace: Yes
- Fireplace features: Electric, Natural Gas
Interior area
- Living area range: 2500-3000 null
Video & virtual tour
Property
Parking
- Total spaces: 8
- Parking features: Private Double, Other, Garage Door Opener
- Has garage: Yes
Features
- Stories: 2
- Pool features: None
- Waterfront features: None
Lot
- Size: 0.27 Acres
- Features: Rectangular Lot
Details
- Parcel number: 464030286
Construction
Type & style
- Home type: SingleFamily
- Property subtype: Single Family Residence
- Attached to another structure: Yes
Materials
- Stone, Other
- Foundation: Poured Concrete
- Roof: Asphalt Shingle
Utilities & green energy
- Sewer: Sewer
Community & HOA
Location
- Region: Niagara On The Lake
Financial & listing details
- Annual tax amount: C$10,111
- Date on market: 6/6/2026
Price history
Price history is unavailable.
Public tax history
Tax history is unavailable.
Climate risks
Neighborhood: L0S
Nearby schools
GreatSchools rating
- NAPrimary Education CenterGrades: PK-2Distance: 4.1 mi
- 3/10Lewiston Porter Middle SchoolGrades: 6-8Distance: 4.1 mi
- 9/10Lewiston Porter Senior High SchoolGrades: 9-12Distance: 4.1 mi
- C$899,9003 bd2 ba-- sqft179 Niagara St, Niagara On The Lake, ON L0S1J0For Sale

- C$1,499,0005 bd3 ba-- sqft764 Green St, Niagara On The Lake, ON L0S1J0For Sale
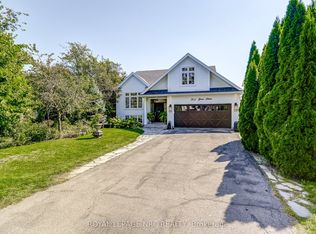
- C$1,049,0004 bd3 ba-- sqft18 Harmony Dr, Niagara On The Lake, ON L0S1J0For Sale
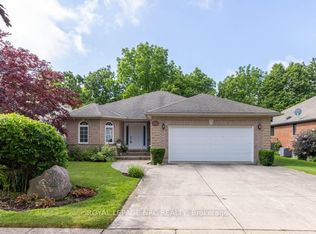
- C$--4 bd3 ba3.9k sqft87 The Promenade, Niagara On The Lake, ON L0S1J0Off Market
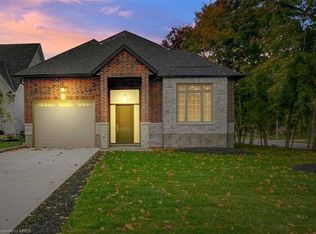
- C$--4 bd4 ba1.6k sqft10 Lucia Ct, Niagara On The Lake, ON L0S1J0Off Market
- C$1,599,0004 bd3 ba2.7k sqft67 The Promenade, Niagara On The Lake, ON L0S1J0For Sale
- C$1,149,0005 bd3 ba-- sqft17 Coach Dr, Niagara On The Lake, ON L0S1J0For Sale
- C$1,225,0004 bd4 ba-- sqft44 The Promenade, Niagara On The Lake, ON L0S1J0For Sale
Similar homes
- C$1,695,0004 bd4 ba-- sqft3 The Promenade, Niagara On The Lake, ON L0S 1J0For Sale
 MLS ID #X13605884, BOSLEY REAL ESTATE LTD.,. TRREB
 - C$1,649,9994 bd5 ba-- sqft307 Mississagua St, Niagara On The Lake, ON L0S 1T0For Sale
 MLS ID #X13231352, ROYAL LEPAGE NRC REALTY. TRREB
 - C$1,499,0005 bd3 ba-- sqft764 Green St, Niagara On The Lake, ON L0S 1J0For SaleMLS ID #X12843928, ROYAL LEPAGE NRC REALTY. TRREB
- C$1,499,0004 bd5 ba-- sqft1 Karsam Ct, Niagara On The Lake, ON L0S 1J0For Sale
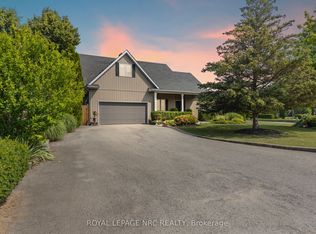 MLS ID #X12840084, ROYAL LEPAGE NRC REALTY. TRREB
 - C$1,225,0004 bd4 ba-- sqft44 The Promenade, Niagara On The Lake, ON L0S 1J0For SaleMLS ID #X13489746, BOSLEY REAL ESTATE LTD.,. TRREB
- C$1,260,0004 bd5 ba2.2k sqft130 John St W, Niagara On The Lake, ON L0S 1J0For SaleMLS ID #40856053, Greg Sykes, Salesperson, RE/MAX Niagara Realty Ltd.. ITSO
- C$899,9003 bd2 ba-- sqft179 Niagara St, Niagara On The Lake, ON L0S 1J0For SaleMLS ID #X13629428, HARVEY KALLES REAL ESTATE LTD.. TRREB
- C$2,450,0004 bd3 ba-- sqft33 Gage St, Niagara On The Lake, ON L0S 1J0For SaleMLS ID #X13658674, ROYAL LEPAGE NRC REALTY. TRREB
- C$1,249,9004 bd2 ba-- sqft306 Centre St, Niagara On The Lake, ON L0S 1J0For SaleMLS ID #X13526230, SOTHEBY'S INTERNATIONAL REALTY CANADA. TRREB
- C$1,999,9003 bd2 ba-- sqft235 Simcoe St, Niagara On The Lake, ON L0S 1J0For SaleMLS ID #X13419564, REVEL Realty Inc., Brokerage. TRREB
- C$1,375,0004 bd3 ba-- sqft724 Line 3 Rd, Niagara On The Lake, ON L0S 1J0For SaleMLS ID #X13617818, RE/MAX NIAGARA REALTY LTD, BROKERAGE. TRREB
- C$---- bd-- ba-- sqft222 Ricardo St #10, Niagara On The Lake, ON L0S 1J0Off Market
- C$1,049,9005 bd2 ba-- sqft18 Loretta Dr, Niagara On The Lake, ON L0S 1J0For SaleMLS ID #X13669704, COLDWELL BANKER MOMENTUM REALTY, BROKERAGE. TRREB
- C$2,249,0005 bd4 ba-- sqft1275 Four Mile Creek Rd, Niagara On The Lake, ON L0S 1J0For SaleMLS ID #X13587942, REVEL Realty Inc., Brokerage. TRREB
- C$999,0004 bd4 ba-- sqft96 Garrison Village Dr, Niagara On The Lake, ON L0S 1J0For SaleMLS ID #X13664778, RE/MAX NIAGARA REALTY LTD, BROKERAGE. TRREB
- C$1,125,0004 bd3 ba-- sqft31 Annmarie Dr, Niagara On The Lake, ON L0S 1J0For SaleMLS ID #X13436640, ROYAL LEPAGE NRC REALTY. TRREB
- C$950,0003 bd3 ba-- sqft35 Garrison Village Dr, Niagara On The Lake, ON L0S 1J0For SaleMLS ID #X13212340, ROYAL LEPAGE NRC REALTY. TRREB
- C$899,9993 bd3 ba-- sqft21 Garrison Village Dr, Niagara On The Lake, ON L0S 1J0For SaleMLS ID #X13644454, RE/MAX NIAGARA REALTY LTD, BROKERAGE. TRREB
- C$829,9005 bd3 ba-- sqft1876 Four Mile Creek Rd, Niagara On The Lake, ON L0S 1J0For SaleMLS ID #X13599334, RE/MAX NIAGARA REALTY LTD, BROKERAGE. TRREB
- C$2,275,0003 bd4 ba-- sqft55 Prideaux St, Niagara On The Lake, ON L0S 1J0For SaleMLS ID #X13597338, SOTHEBY'S INTERNATIONAL REALTY, BROKERAGE. TRREB
