Close to parks, walking trails and vineyards! Wonderful, spacious home with contemporary interior and over 3300 square feet of finished living space, located on a quiet street in the town of Niagara-on-the-Lake. Off the foyer, there is a bright den, currently used as a home office, looking out to the front of the home. Across from it, is the formal dining room which opens into attractive living room, featuring a custom, contemporary gas fireplace with built-in shelving, and views to the back yard and covered patio. The kitchen is well equipped with granite countertops and leads to a breakfast area with views to the back yard. There is a main floor laundry and mud room with access to the oversized double garage and side door as well as access to the basement. There is a main floor primary bedroom with en-suite bathroom, featuring a large, custom granite and glass, walk-in shower. Upstairs are two bedrooms, one of which is currently used as an office, and each has a private bathroom. The basement level consists of a large recreation room, bedroom, spacious bathroom, a workshop and several storage rooms. Set on a nice sized, 60' X 120' lot, the back yard is fenced with a good deal of privacy. The front yard has established planting and plenty of parking. Updates in the past 10 years include new furnace and a/c, windows and roof shingles.
For sale
Street View
C$1,225,000
44 The Promenade, Niagara On The Lake, ON L0S 1J0
4beds
4baths
Single Family Residence
Built in ----
7,200 Square Feet Lot
$-- Zestimate®
C$--/sqft
C$-- HOA
What's special
Formal dining room
- 77 days
- 92
- 1
Zillow last checked:
Listing updated:
Listed by:
BOSLEY REAL ESTATE LTD.,
Source: TRREB,MLS®#: X13489746 Originating MLS®#: Niagara Association of REALTORS
Originating MLS®#: Niagara Association of REALTORSFacts & features
Interior
Bedrooms & bathrooms
- Bedrooms: 4
- Bathrooms: 4
Primary bedroom
- Level: Main
- Dimensions: 4.79 x 3.59
Bedroom
- Level: Basement
- Dimensions: 3.42 x 2.95
Bedroom 2
- Level: Second
- Dimensions: 6.37 x 3.66
Bedroom 3
- Level: Second
- Dimensions: 6.02 x 3.68
Bathroom
- Level: Basement
- Dimensions: 4.41 x 2.37
Bathroom
- Level: Main
- Dimensions: 3.67 x 2.31
Bathroom
- Level: Second
- Dimensions: 3.2 x 1.5
Bathroom
- Level: Second
- Dimensions: 3.2 x 2.34
Breakfast
- Level: Main
- Dimensions: 3.55 x 3.38
Den
- Level: Main
- Dimensions: 5.02 x 3.53
Dining room
- Level: Main
- Dimensions: 4.14 x 3.62
Foyer
- Level: Main
- Dimensions: 3.69 x 2.96
Other
- Level: Basement
- Dimensions: 3.3 x 3.1
Kitchen
- Level: Main
- Dimensions: 3.63 x 3.55
Laundry
- Level: Main
- Dimensions: 3.36 x 1.76
Living room
- Level: Main
- Dimensions: 5.1 x 4.14
Office
- Level: Basement
- Dimensions: 4.14 x 2.55
Recreation
- Level: Basement
- Dimensions: 8.3 x 4.44
Workshop
- Level: Basement
- Dimensions: 5.43 x 3.16
Heating
- Forced Air, Gas
Cooling
- Central Air
Features
- Primary Bedroom - Main Floor, Water Meter
- Basement: Finished
- Has fireplace: Yes
- Fireplace features: Natural Gas
Interior area
- Living area range: 2000-2500 null
Property
Parking
- Total spaces: 6
- Parking features: Private Double, Garage Door Opener
- Has garage: Yes
Features
- Stories: 1.5
- Pool features: None
Lot
- Size: 7,200 Square Feet
- Features: Rectangular Lot
Details
- Parcel number: 464040132
Construction
Type & style
- Home type: SingleFamily
- Property subtype: Single Family Residence
Materials
- Brick, Aluminum Siding
- Foundation: Concrete
- Roof: Asphalt Shingle
Utilities & green energy
- Sewer: Sewer
Community & HOA
Location
- Region: Niagara On The Lake
Financial & listing details
- Tax assessed value: C$572,000
- Annual tax amount: C$7,600
- Date on market: 6/25/2026
Price history
Price history is unavailable.
Public tax history
Tax history is unavailable.
Climate risks
Neighborhood: L0S
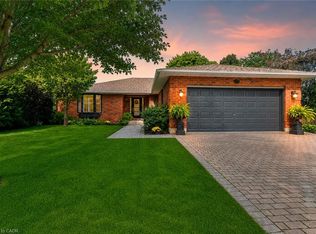
- C$1,100,0003 bd4 ba1.8k sqft54 The Promenade, Niagara On The Lake, ON L0S1J0For Sale
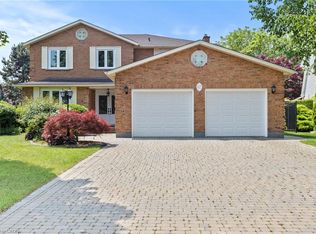
- C$1,599,0004 bd3 ba2.7k sqft67 The Promenade, Niagara On The Lake, ON L0S1J0For Sale
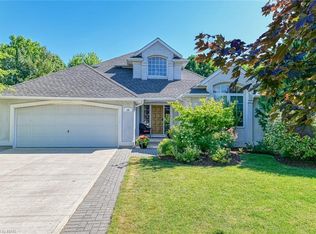
- C$--4 bd4 ba1.6k sqft10 Lucia Ct, Niagara On The Lake, ON L0S1J0Off Market
- C$4,1005 bd3 ba-- sqft17 Coach Dr, Niagara On The Lake, ON L0S1J0For Rent

Similar homes
- C$1,450,0004 bd5 ba-- sqft1 Karsam Ct, Niagara On The Lake, ON L0S 1J0For Sale
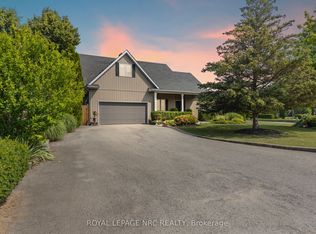 MLS ID #X13741614, ROYAL LEPAGE NRC REALTY. TRREB
 - C$1,629,0004 bd4 ba-- sqft851 Charlotte St, Niagara On The Lake, ON L0S 1J0For Sale
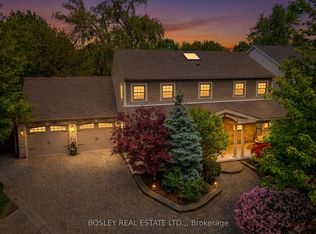 MLS ID #X13410256, BOSLEY REAL ESTATE LTD.,. TRREB
 - C$1,260,0004 bd5 ba2.2k sqft130 John St W, Niagara On The Lake, ON L0S 1J0For Sale
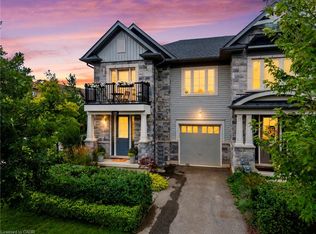 MLS ID #40856053, Greg Sykes, Salesperson, RE/MAX Niagara Realty Ltd.. ITSO
 - C$1,159,0004 bd4 ba-- sqft5 Gossen Dr, Niagara On The Lake, ON L0S 1J0For Sale
 MLS ID #X13741554, BOLDT REALTY INC., BROKERAGE. TRREB
