Extremely Sought After!! Bungalow 1800 Sq Ft. + Finished Basement, Totalling 3500 Sq. Ft. Of Finished Living Space In Niagara-On-The-Lake. (One Of The Top 10 Towns Of The World) This Lovely Elegant Bungalow Sits On A Desirable Street With Homes Up To $3,000,000. Minutes To "Everything Niagara", Such As World Class Wineries, Theatre, Fine Restaurants And Boutiques. Live The Lifestyle Most Dream Of. As You Enter The Foyer You Can See Through To The Back Gardens With Several Seating Areas Including A Pergola. This Home Has Gleaming Hardwood Floors And A White Modern Kitchen With S/S Appliances. On This Floor Are 2 Generous Bedrooms And 2 Renovated Bathrooms Including An Ensuite, Plus Large Family Room With Fireplace, Living Room And Dining Room The Completely Finished Lower Level Has A Lounge Area Plus 1 Large Bedroom, 2 Bathrooms And Rec Room And Office. Tons Of Storage Space As Well. Extras In Supplements.
For sale
C$1,100,000
54 The Promenade, Niagara On The Lake, ON L0S 1J0
3beds
1,806sqft
Single Family Residence, Residential
Built in 1986
8,220 Square Feet Lot
$-- Zestimate®
C$609/sqft
C$-- HOA
What's special
Finished basementDesirable streetGleaming hardwood floorsDining roomTons of storage space
- 6 days
- 75
- 2
Zillow last checked:
Listing updated:
Listed by:
Greg Sykes, Salesperson,
RE/MAX Niagara Realty Ltd.
Source: ITSO,MLS®#: 40860585Originating MLS®#: Cornerstone Association of REALTORS®
Facts & features
Interior
Bedrooms & bathrooms
- Bedrooms: 3
- Bathrooms: 4
- Full bathrooms: 4
- Main level bathrooms: 2
- Main level bedrooms: 2
Other
- Level: Main
- Area: 208.64
- Dimensions: 16ft. 0in. x 13ft. 4in.
Bedroom
- Level: Main
- Area: 154
- Dimensions: 14ft. 0in. x 11ft. 0in.
Bedroom
- Level: Basement
- Area: 228.6
- Dimensions: 19ft. 5in. x 12ft. 0in.
Bathroom
- Features: 4-Piece
- Level: Main
Bathroom
- Features: 4-Piece, Ensuite
- Level: Main
Bathroom
- Features: 5+ Piece, Ensuite
- Level: Basement
Bathroom
- Features: 3-Piece
- Level: Basement
Bonus room
- Level: Main
- Area: 88
- Dimensions: 11ft. 0in. x 8ft. 0in.
Bonus room
- Level: Basement
- Area: 208
- Dimensions: 16ft. 0in. x 13ft. 0in.
Bonus room
- Level: Basement
- Area: 192
- Dimensions: 16ft. 0in. x 12ft. 0in.
Dining room
- Level: Main
- Area: 133.51
- Dimensions: 12ft. 5in. x 11ft. 8in.
Family room
- Level: Main
- Area: 256.8
- Dimensions: 16ft. 0in. x 16ft. 5in.
Kitchen
- Level: Main
- Area: 132
- Dimensions: 12ft. 0in. x 11ft. 0in.
Laundry
- Level: Main
Living room
- Level: Main
- Area: 192
- Dimensions: 16ft. 0in. x 12ft. 0in.
Office
- Level: Basement
- Area: 121
- Dimensions: 11ft. 0in. x 11ft. 0in.
Recreation room
- Level: Basement
- Area: 408
- Dimensions: 24ft. 0in. x 17ft. 0in.
Heating
- Forced Air, Natural Gas
Cooling
- Central Air
Appliances
- Included: Dishwasher, Dryer, Refrigerator, Stove, Washer
- Laundry: In-Suite
Features
- Other
- Basement: Full,Finished
- Has fireplace: Yes
- Fireplace features: Wood Burning
Interior area
- Total structure area: 1,806
- Total interior livable area: 1,806 sqft
- Finished area above ground: 1,806
Video & virtual tour
Property
Parking
- Total spaces: 4
- Parking features: Attached Garage, Interlock, Private Drive Double Wide
- Attached garage spaces: 2
- Uncovered spaces: 2
Features
- Stories: 1
- Frontage type: South
- Frontage length: 60.00
Lot
- Size: 8,220 Square Feet
- Dimensions: 60 x 137
- Features: Urban, Rectangular, Other
Details
- Parcel number: 464040137
- Zoning: R1
Construction
Type & style
- Home type: SingleFamily
- Architectural style: Bungalow
- Property subtype: Single Family Residence, Residential
Materials
- Brick
- Foundation: Poured Concrete
- Roof: Asphalt Shing
Condition
- 31-50 Years
- New construction: No
- Year built: 1986
Utilities & green energy
- Sewer: Sewer (Municipal)
- Water: Municipal
Community & HOA
Location
- Region: Niagara On The Lake
Financial & listing details
- Price per square foot: C$609/sqft
- Annual tax amount: C$6,893
- Date on market: 9/4/2026
- Inclusions: Dishwasher, Dryer, Refrigerator, Stove, Washer
Price history
| Date | Event | Price |
|---|---|---|
| 9/4/2026 | Listed for sale | C$1,100,000-21.4%C$609/sqft |
Source: ITSO #40860585 Report a problem | ||
| 7/12/2022 | Listing removed | -- |
Source:  Cornerstone Association of REALTORS® - Hamilton-Burlington #H4134363 Report a problem Cornerstone Association of REALTORS® - Hamilton-Burlington #H4134363 Report a problem | ||
| 5/30/2022 | Price change | C$1,399,000-6.7%C$775/sqft |
Source: Cornerstone Association of REALTORS® - Hamilton-Burlington #H4134363 Report a problem | ||
| 5/20/2022 | Listed for sale | C$1,499,000C$830/sqft |
Source: Cornerstone Association of REALTORS® - Hamilton-Burlington #H4134363 Report a problem | ||
Public tax history
Tax history is unavailable.
Climate risks
Neighborhood: L0S
Nearby schools
Schools provided by the listing agent
- Elementary: Crossroads
- High: Laura Secord
Source: ITSO. This data may not be complete. We recommend contacting the local school district to confirm school assignments for this home.
- C$1,599,0004 bd3 ba2.7k sqft67 The Promenade, Niagara On The Lake, ON L0S1J0For Sale
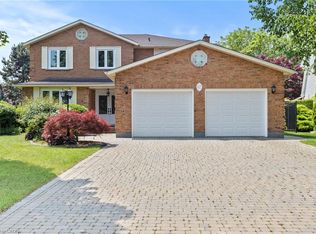
- C$1,225,0004 bd4 ba-- sqft44 The Promenade, Niagara On The Lake, ON L0S1J0For Sale
- C$--4 bd4 ba1.6k sqft10 Lucia Ct, Niagara On The Lake, ON L0S1J0Off Market
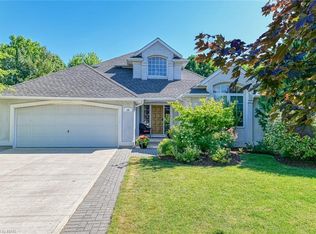
- C$1,550,0003 bd3 ba-- sqft40 Harmony Dr, Niagara On The Lake, ON L0S1J0For Sale

Similar homes
- C$1,095,0006 bd4 ba1.9k sqft90 Mary St, Niagara On The Lake, ON L0S 1J0For Sale
 MLS ID #40856044, Greg Sykes, Salesperson, RE/MAX Niagara Realty Ltd.. ITSO
 - C$999,5002 bd2 ba1.2k sqft611 Victoria St, Niagara On The Lake, ON L0S 1J0For Sale
 MLS ID #40860901, Greg Sykes, Salesperson, RE/MAX Niagara Realty Ltd.. ITSO
 - C$1,139,0003 bd2 ba1.4k sqft710 Concession 2 Rd, Niagara On The Lake, ON L0S 1J0For Sale
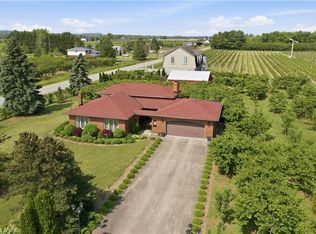 MLS ID #40858447, Rob Golfi, Salesperson, RE/MAX Escarpment Golfi Realty Inc.. ITSO
 - C$1,149,0003 bd2 ba1.8k sqft519 Queenston Rd, Niagara On The Lake, ON L0S 1J0For Sale
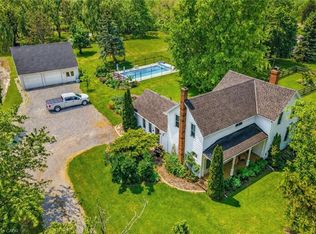 MLS ID #40838190, Sandy Mackay, Salesperson, Real Broker Ontario Ltd.. ITSO
