Welcome to your own private country retreat in the heart of Niagara-on-the-Lake wine country. Set on just over one acre, this unique 4-level backsplit offers the space, privacy and versatility that are becoming increasingly difficult to find - complete with productive gardens, multiple garages, workshop space and income potential. Inside, the home features 3 bedrooms, 2 bathrooms and a functional multi-level layout with plenty of room for family living. A walk-up lower level with a separate entrance adds tremendous flexibility for extended family, a future in-law suite, guest accommodations, home office or potential rental opportunity. Step outside and experience what truly sets this property apart. Mature trees create a peaceful, private setting while established cherry, honey finger plum and pear trees, grapevines and productive agricultural land provide approximately $10,000 in annual agricultural income. It is a setting that feels more like a European countryside escape than a property minutes from some of Niagara's best amenities. For car enthusiasts, contractors, hobbyists or anyone needing serious storage space, this property delivers. In addition to the attached double garage, there is an impressive 30' x 30' detached double garage and workshop, providing exceptional space for vehicles, equipment, recreational toys, projects, storage or a home-based business. Spend your weekends exploring nearby award-winning wineries, farm markets, orchards, golf courses, scenic trails, lakeside parks, restaurants, boutiques and theatres, with historic Old Town Niagara-on-the-Lake only a short drive away. With over an acre of land, multiple garages, agricultural income, and future in-law or rental potential, this property offers a rare combination of lifestyle, functionality and long-term value. More than a home - this is an opportunity to own your own piece of Niagara-on-the-Lake wine country.
For sale
C$1,139,000
710 Concession 2 Rd, Niagara On The Lake, ON L0S 1J0
3beds
2baths
Single Family Residence
Built in ----
1 Square Feet Lot
$-- Zestimate®
C$--/sqft
C$-- HOA
What's special
Functional multi-level layoutAttached double garageMultiple garages
- 55 days
- 84
- 5
Zillow last checked:
Listing updated:
Listed by:
RE/MAX ESCARPMENT GOLFI REALTY INC.
Source: TRREB,MLS®#: X13714372 Originating MLS®#: Toronto Regional Real Estate Board
Facts & features
Interior
Bedrooms & bathrooms
- Bedrooms: 3
- Bathrooms: 2
Primary bedroom
- Level: Second
- Dimensions: 3.56 x 4.34
Bedroom
- Level: Second
- Dimensions: 2.69 x 2.82
Bedroom
- Level: Second
- Dimensions: 3.81 x 2.82
Dining room
- Level: Main
- Dimensions: 3.3 x 3.2
Family room
- Level: Lower
- Dimensions: 7.75 x 4.98
Kitchen
- Level: Main
- Dimensions: 3.23 x 4.47
Living room
- Level: Main
- Dimensions: 3.73 x 5.69
Recreation
- Level: Basement
- Dimensions: 3.43 x 7.54
Utility room
- Level: Basement
- Dimensions: 3.53 x 7.77
Heating
- Forced Air, Gas
Cooling
- Central Air
Appliances
- Included: Water Heater
Features
- In-Law Capability
- Flooring: Carpet Free
- Basement: Finished,Finished with Walk-Out,Separate Entrance,Walk-Up Access
- Has fireplace: Yes
- Fireplace features: Wood Burning
Interior area
- Living area range: 700-1100 null
Video & virtual tour
Property
Parking
- Total spaces: 10
- Parking features: Private Double, Garage Door Opener
- Has garage: Yes
Features
- Patio & porch: Patio, Porch
- Exterior features: Privacy
- Pool features: None
- Has view: Yes
- View description: Garden, Orchard, Vineyard
Lot
- Size: 1 Square Feet
- Features: Fenced Yard, Golf, Square Lot
Details
- Additional structures: Additional Garage(s), Fence - Full, Workshop
- Parcel number: 463770035
Construction
Type & style
- Home type: SingleFamily
- Property subtype: Single Family Residence
Materials
- Brick
- Foundation: Poured Concrete
- Roof: Asphalt Shingle
Utilities & green energy
- Sewer: Septic
Community & HOA
Location
- Region: Niagara On The Lake
Financial & listing details
- Annual tax amount: C$3,016
- Date on market: 8/26/2026
Price history
Price history is unavailable.
Public tax history
Tax history is unavailable.
Climate risks
Neighborhood: L0S
- C$--1 bd1 ba600 sqft810 Concession 1 Rd #2, Niagara On The Lake, ON L0S1J0Off Market
- C$725,0003 bd2 ba1.7k sqft1458 Line 6 Rd, Niagara On The Lake, ON L0S1J0Sold
- C$1,699,9005 bd3 ba2.8k sqft631 Four Mile Creek Rd, Niagara On The Lake, ON L0S1J0For Sale
- C$899,000-- bd-- ba-- sqft481 Concession 1 Rd, Niagara On The Lake, ON L0S1J0For Sale
Similar homes
- C$1,250,0003 bd2 ba-- sqft56 Shakespeare Ave, Niagara On The Lake, ON L0S 1J0For Sale
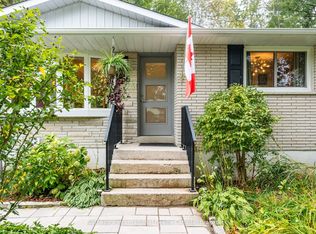 MLS ID #X13866634, Sotheby's International Realty Canada, Brokerage. TRREB
- C$1,350,0004 bd5 ba-- sqft6585 Steele Rd, Niagara On The Lake, ON L0S 1J0For Sale
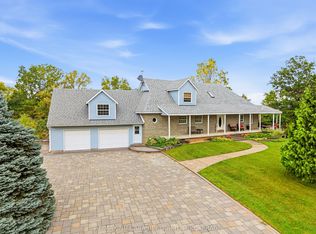 MLS ID #X13859326, RE/MAX NIAGARA REALTY LTD, BROKERAGE. TRREB
- C$799,0003 bd2 ba1.5k sqft14 Bianca Dr, Niagara On The Lake, ON L0S 1J0For Sale
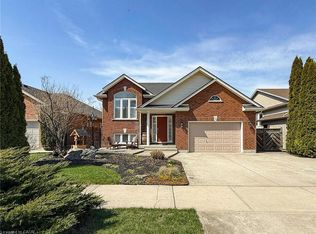 MLS ID #40870452, Anthony D'ambrosio, Broker of Record, HomeLife/Response Realty Inc.. ITSO
- C$1,350,0003 bd2 ba-- sqft290 Four Mile Creek Rd, Niagara On The Lake, ON L0S 1J1For Sale
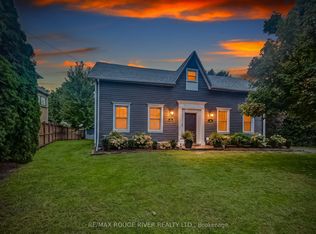 MLS ID #X13770380, RE/MAX ROUGE RIVER REALTY LTD.. TRREB
