Your Own Piece of Paradise in Niagara Wine Country ! Discover the perfect blend of privacy, comfort, and country living on this stunning 2.58-acre property, complete with its own apple orchard. Nestled in Niagara's renowned wine country, this peaceful retreat is just minutes from historic Old Town Niagara-on-the-Lake.The recently built two-bedroom home is thoughtfully designed for everyday living and entertaining. The bright, open-concept layout features 9 foot ceiling ,an inviting Great Room and Family Room, each with a beautiful gas fireplace. The main floor offers in-floor heating throughout, while abundant natural light provides picturesque views from every angle.The spacious Family Room opens directly to the outdoor patio and pergola, creating the perfect setting for relaxing or entertaining. This versatile space can also serve as a third bedroom when needed.The updated kitchen is stylish and functional, featuring convenient bar seating and a formal dining area-ideal for intimate dinners or larger gatherings.Upstairs, the spacious primary bedroom with vaulted ceiling offers private access to an additional outdoor living area. The second floor also includes a second bedroom, with vaulted ceiling , four-piece bathroom, laundry, and cozy reading nook. Built using high-efficiency Thermapan (Structural Insulated Panels) construction, this home offers superior energy efficiency and long-term value.Surrounded by world-class wineries, golf courses, scenic countryside, and the amenities of Niagara-on-the-Lake, this exceptional property offers a rare opportunity to enjoy privacy and tranquility without sacrificing convenience. Book your private showing today and make this extraordinary Niagara property your own.
For sale
C$1,279,000
1073 Concession 2 Rd, Niagara On The Lake, ON L0S 1J0
2beds
2baths
Single Family Residence
Built in ----
2 Square Feet Lot
$-- Zestimate®
C$--/sqft
C$-- HOA
What's special
Own apple orchardRecently built two-bedroom homeBright open-concept layoutInviting great roomFamily roomBeautiful gas fireplaceIn-floor heating throughout
- 60 days
- 33
- 0
Zillow last checked:
Listing updated:
Listed by:
BOSLEY REAL ESTATE LTD.,
Source: TRREB,MLS®#: X13701224 Originating MLS®#: Niagara Association of REALTORS
Originating MLS®#: Niagara Association of REALTORSFacts & features
Interior
Bedrooms & bathrooms
- Bedrooms: 2
- Bathrooms: 2
Primary bedroom
- Level: Second
- Dimensions: 12ft. 0in. X 11ft. 0in.
Bedroom 2
- Level: Second
- Dimensions: 21ft. 0in. X 10ft. 7in.
Bathroom
- Level: Main
- Dimensions: 1.27 x 2.06
Bathroom
- Level: Second
- Dimensions: 4.04 x 2.9
Dining room
- Level: Main
- Dimensions: 14ft. 7in. X 9ft. 7in.
Kitchen
- Level: Main
- Dimensions: 12ft. 0in. X 12ft. 8in.
Laundry
- Level: Second
- Dimensions: 4.14 x 1.55
Living room
- Level: Main
- Dimensions: 23ft. 0in. X 26ft. 6in.
Sunroom
- Level: Main
- Dimensions: 14ft. 7in. X 15ft. 0in.
Heating
- Other, Gas
Cooling
- Central Air
Appliances
- Included: Water Heater Owned, Instant Hot Water
Features
- Basement: Unfinished,None
- Has fireplace: Yes
- Fireplace features: Natural Gas, Living Room, Family Room
Interior area
- Living area range: 2000-2500 null
Video & virtual tour
Property
Parking
- Total spaces: 8
- Parking features: Front Yard Parking, Private Double, Other
- Has garage: Yes
Features
- Stories: 2
- Patio & porch: Patio, Porch
- Exterior features: Year Round Living, Privacy
- Pool features: None
- Has view: Yes
- View description: Trees/Woods, Orchard
- Waterfront features: None
Lot
- Size: 2 Square Feet
- Features: Golf, Rectangular Lot
- Topography: Flat
Details
- Additional structures: Gazebo, Workshop
- Parcel number: 463800026
- Other equipment: Air Exchanger, Sewage Pump
Construction
Type & style
- Home type: SingleFamily
- Property subtype: Single Family Residence
- Attached to another structure: Yes
Materials
- Hardboard
- Foundation: Slab, Poured Concrete
- Roof: Asphalt Shingle
Utilities & green energy
- Sewer: Septic
- Water: Water System
Community & HOA
Community
- Senior community: Yes
Location
- Region: Niagara On The Lake
Financial & listing details
- Tax assessed value: C$500,000
- Annual tax amount: C$6,569
- Date on market: 8/21/2026
Price history
Price history is unavailable.
Public tax history
Tax history is unavailable.
Climate risks
Neighborhood: L0S
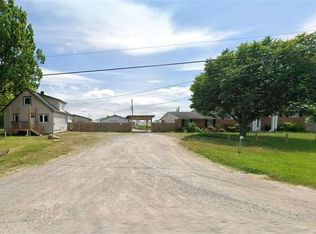
- C$1,699,000-- bd3 ba2.5k sqft1273 Larkin Rd E #1269, Niagara On The Lake, ON L0S1J0For Sale
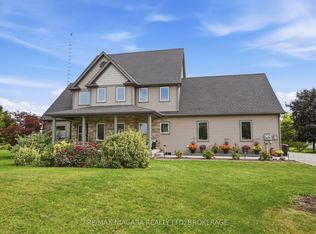
- C$2,750,0004 bd2 ba-- sqft1065 Concession 3 Rd, Niagara On The Lake, ON L0S1J0For Sale
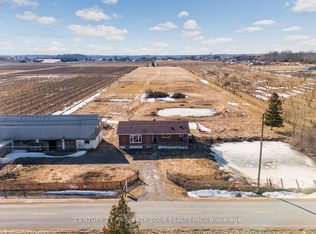
- C$--2 bd1 ba-- sqft1276 Concession 1 Rd, Niagara On The Lake, ON L0S1J0Off Market
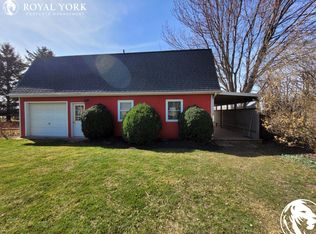
- C$--1 bd1 ba600 sqft810 Concession 1 Rd #2, Niagara On The Lake, ON L0S1J0Off Market
Similar homes
- C$1,299,0004 bd2 ba-- sqft1078 Line 1 Rd, Niagara On The Lake, ON L0S 1J0For Sale
 MLS ID #X13858830, PARADISE REALTY CORP.. TRREB
 - C$1,299,0003 bd4 ba2.6k sqft1606 Concession 4 Rd, Niagara On The Lake, ON L0S 1J0For Sale
 MLS ID #40857979, Angelika Zammit, Salesperson, Right at Home Realty. ITSO
 - C$1,249,0005 bd6 ba-- sqft238 Creek Rd, Niagara On The Lake, ON L0S 1J0For Sale
 MLS ID #X13845652, REVEL Realty Inc., Brokerage. TRREB
 - C$1,300,0005 bd3 ba1.6k sqft618 Victoria St, Niagara On The Lake, ON L0S 1J0For Sale
 MLS ID #40865341, Angelika Zammit, Salesperson, Right at Home Realty. ITSO
