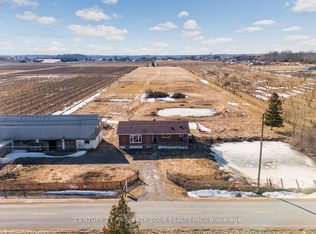
Welcome to the Willow Farmhouse in NOTL situated on a 1+ Acre with vineyard views in the rear and Niagara River/USA views at the front. The home has been very popular on Instagram with short term rental guests. It's truly a magical experiece at Sunrise and at Sunset. The home features an expansive main floor with large open concept kitchen, dining and living room with large windows and endless views. The upper level features 3 spacious bedrooms (two with large balconies that overlook vineyards) and 2 full baths. The lower level is unfinished with taller ceilings and tons of possiblity. The property also includes a detached double car garage (20'x22') and large beautifully maintained 2-storey barn (20'x30') with exposed beams. Conveniently located minutes to the Historic Old Town of Niagara on the Lake, Numerous wineries, Lewiston Bridge and the 405 to QEW. Walk/Bike Trails across the road and fresh farm stands walking are steps away. This a legacy property to start your permaculture lifestyle OR vacation rental investment!
For sale
C$1,995,000
15450 Niagara River Pkwy, Niagara On The Lake, ON L0S 1J0
3beds
3baths
Single Family Residence
Built in ----
1.47 Acres Lot
$-- Zestimate®
C$--/sqft
C$-- HOA
What's special
Expansive main floor
- 103 days
- 438
- 13
Zillow last checked:
Listing updated:
Listed by:
HOME & CONDO MARKET
Source: TRREB,MLS®#: X13157664 Originating MLS®#: Toronto Regional Real Estate Board
Originating MLS®#: Toronto Regional Real Estate BoardFacts & features
Interior
Bedrooms & bathrooms
- Bedrooms: 3
- Bathrooms: 3
Bedroom
- Level: Second
- Dimensions: 3.78 x 4.42
Bedroom
- Level: Second
- Dimensions: 3.61 x 4.75
Bedroom
- Level: Second
- Dimensions: 3.81 x 4.57
Bathroom
- Level: Main
- Dimensions: 0.91 x 1.88
Bathroom
- Level: Second
- Dimensions: 1.88 x 2.67
Bathroom
- Level: Second
- Dimensions: 1.93 x 1.88
Dining room
- Level: Main
- Dimensions: 5.92 x 4.9
Kitchen
- Level: Main
- Dimensions: 3.4 x 4.72
Living room
- Level: Main
- Dimensions: 6.05 x 4.72
Mud room
- Level: Main
- Dimensions: 2.16 x 3.17
Heating
- Forced Air, Gas
Cooling
- Central Air
Appliances
- Included: Water Heater Owned
Features
- Basement: Unfinished,Full
- Has fireplace: Yes
- Fireplace features: Living Room, Natural Gas
Interior area
- Living area range: 1500-2000 null
Video & virtual tour
Property
Parking
- Total spaces: 8
- Parking features: Private Double, Other
- Has garage: Yes
Features
- Stories: 2
- Patio & porch: Deck
- Exterior features: Privacy, Year Round Living
- Pool features: None
- Has view: Yes
- View description: Vineyard, River
- Has water view: Yes
- Water view: River,Direct
- Waterfront features: River Front, Indirect, River
- Body of water: Niagara River
Lot
- Size: 1.47 Acres
- Features: Golf, Hospital
Details
- Additional structures: Barn
- Parcel number: 463790179
Construction
Type & style
- Home type: SingleFamily
- Property subtype: Single Family Residence
- Attached to another structure: Yes
Materials
- Stone, Vinyl Siding
- Foundation: Concrete
- Roof: Metal
Utilities & green energy
- Sewer: Septic
- Utilities for property: Natural Gas, Internet High Speed, Garbage Pickup, Electricity Connected
Community & HOA
Location
- Region: Niagara On The Lake
Financial & listing details
- Annual tax amount: C$8,185
- Date on market: 5/21/2026
Price history
Price history is unavailable.
Public tax history
Tax history is unavailable.
Climate risks
Neighborhood: L0S
- C$1,649,0003 bd3 ba-- sqft15414 Niagara River Pkwy, Niagara On The Lake, ON L0S1J0For Sale

- C$--2 bd1 ba-- sqft1276 Concession 1 Rd, Niagara On The Lake, ON L0S1J0Off Market
- $3,500,00011 bd6 ba1k sqft4172 River Rd, Youngstown, NY 14174Sold
- $1,058,7008 bd3 ba476 sqft4186 Lo River Rd, Lewiston, NY 14092Off Market
Similar homes
- C$1,975,0001 bd2 ba-- sqft1540 Concession 6 Rd, Niagara On The Lake, ON L0S 1J0For Sale
 MLS ID #X13716804, ROYAL LEPAGE NRC REALTY. TRREB
 - C$1,895,0004 bd4 ba-- sqft7 Christopher St, Niagara On The Lake, ON L0S 1J0For Sale
 MLS ID #X13718354, ROYAL LEPAGE NRC REALTY. TRREB
 - C$1,999,9003 bd2 ba-- sqft235 Simcoe St, Niagara On The Lake, ON L0S 1J0For Sale
 MLS ID #X13419564, REVEL Realty Inc., Brokerage. TRREB
 - C$1,950,0003 bd2 ba-- sqft478 Johnson St, Niagara On The Lake, ON L0S 1J0For Sale
 MLS ID #X13515164, ROYAL LEPAGE/J & D DIVISION. TRREB
