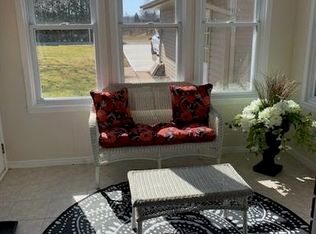
4 BEDROOM, 3 BATHROOM COUNTRY HOME IN BEAUTIFUL NIAGARA ON THE LAKE. NESTLED AMONG THE ORCHARDS AND VINEYARDS AND ONLY MINUTES TO SCENIC OLD TOWN. 2900 + SQ.FT. MEANS ROOM FOR A LARGE FAMILY OR MULTI GENERATIONAL HOME. LARGE DINING ROOM, LARGE FAMILY ROOM WITH GAS FIREPLACE AND BUILT IN BOOKCASES AND BAR. SMALL OFFICE OFF FAMILY ROOM, LARGE REAR ENTRY WITH TALL PANTRY STORAGE CABINETS, MAIN FLOOR LAUNDRY. LARGE MAIN FLOOR BATH HAS SOAKER TUB AND SEPARATE SHOWER WHILE UPPER LEVEL BATH HAS JET TUB. THE PROPERTY HAS LARGE WRAP AROUND DECKS WITH EASY ACCESS RAMPS, ACCESSIBLE SHOWER AND VANITY, ACCESSIBLE KITCHEN AND POWER OPENER ON REAR DOOR. 3 SEASON ENCLOSED REAR PORCH, LARGE MATURE LANDSCAPED REAR YARD WITH 2 GAZEBOS AND AN IN-GROUND FIRE PIT. 34 X 44 DRIVESHED WITH BATHROOM, GAS SUPPLY AND ELECTRICAL BREAKER PANEL. SEPERATE 2 CAR GARAGE AND WORK BENCH, PAVED DRIVEWAY WITH PARKING FOR 10 OR MORE CARS. NEW GAS FORCED AIR FURNACE, NEW HOT WATER TANK, NEW A/C UNIT 3 YEARS AGO, RECENT ROOF WITH ARCHITECTURAL FIBREGLASS SHINGLES. INDOOR JACUZZI ROOM CURRENTLY USED AS READING ROOM.THIS PROPERTY IS UNIQUE IN MANY WAYS, AND IT WILL SUIT ONE PARTICULAR BUYER WHO RECOGNIZES THE BENEFITS AND FEATURES THAT NO OTHER LISTING IN NIAGARA WILL HAVE. SEE FOR YOURSELF, AND BRING YOUR FAMILY, ALL GENERATIONS WHO CAN MAKE THIS A MULTI GENERATIONAL HOME. ESTATE SALE. *For Additional Property Details Click The Brochure Icon Below*
For sale
C$1,285,000
2241 Four Mile Creek Rd, Niagara On The Lake, ON L0S 1J0
4beds
3baths
Single Family Residence
Built in ----
0.65 Acres Lot
$-- Zestimate®
C$--/sqft
C$-- HOA
What's special
Large dining roomMain floor laundryNew hot water tank
- 89 days
- 44
- 2
Zillow last checked:
Listing updated:
Listed by:
ICI SOURCE REAL ASSET SERVICES INC.
Source: TRREB,MLS®#: X13238500 Originating MLS®#: Toronto Regional Real Estate Board
Originating MLS®#: Toronto Regional Real Estate BoardFacts & features
Interior
Bedrooms & bathrooms
- Bedrooms: 4
- Bathrooms: 3
Bedroom
- Level: Main
- Dimensions: 6 x 3.5
Bedroom 2
- Level: Second
- Dimensions: 4 x 3
Bedroom 3
- Level: Second
- Dimensions: 5 x 2.5
Bedroom 4
- Level: Second
- Dimensions: 4 x 2.25
Bathroom
- Level: Main
- Dimensions: 4 x 3.5
Bathroom
- Level: Main
- Dimensions: 4 x 2
Dining room
- Level: Main
- Dimensions: 6 x 4
Family room
- Level: Main
- Dimensions: 6 x 4
Laundry
- Level: Main
- Dimensions: 4 x 2
Library
- Level: Main
- Dimensions: 3 x 2.5
Living room
- Level: Main
- Dimensions: 6 x 4
Office
- Level: Main
- Dimensions: 2.5 x 2.5
Heating
- Forced Air, Gas
Cooling
- Central Air
Features
- In-Law Capability
- Basement: Full
- Has fireplace: Yes
Interior area
- Living area range: 2000-2500 null
Property
Parking
- Total spaces: 12
- Parking features: Private Double
- Has garage: Yes
Features
- Stories: 1.5
- Pool features: None
Lot
- Size: 0.65 Acres
- Features: Irregular Lot
Details
- Parcel number: 463910019
Construction
Type & style
- Home type: SingleFamily
- Property subtype: Single Family Residence
Materials
- Vinyl Siding
- Foundation: Concrete
- Roof: Shingle
Utilities & green energy
- Sewer: Sewer
Community & HOA
Location
- Region: Niagara On The Lake
Financial & listing details
- Annual tax amount: C$4,945
- Date on market: 6/4/2026
Price history
Price history is unavailable.
Public tax history
Tax history is unavailable.
Climate risks
Neighborhood: L0S
- C$14,585,0005 bd5 ba-- sqft1234 Lakeshore Rd N, Niagara On The Lake, ON L0S1J0For Sale

- C$2,500,000-- bd-- ba-- sqft1378 Lakeshore Rd, Niagara On The Lake, ON L0S1J0For Sale

- C$10,0003 bd3 ba-- sqft22 Firelane 2b Rd, Niagara On The Lake, ON L0S1J0For Rent

- C$--2 bd1 ba1.1k sqft8 Firelane 2b Rd #1A, Niagara On The Lake, ON L0S1J0Off Market
Similar homes
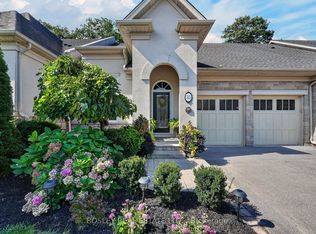
- C$1,359,0003 bd3 ba-- sqft33 Bay Berry Ln, Niagara On The Lake, ON L0S 1J0For Sale
 MLS ID #X13723760, BOSLEY REAL ESTATE LTD.,. TRREB
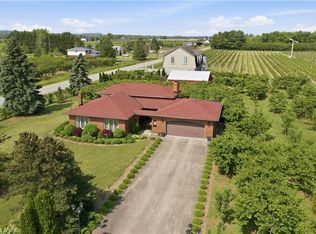
 - C$1,139,0003 bd2 ba1.4k sqft710 Concession 2 Rd, Niagara On The Lake, ON L0S 1J0For Sale
 MLS ID #40858447, Rob Golfi, Salesperson, RE/MAX Escarpment Golfi Realty Inc.. ITSO
 - C$1,225,0003 bd3 ba-- sqft51 NW Brock St N, Niagara On The Lake, ON L0S 1J0For Sale
 MLS ID #X13622424, SOTHEBY'S INTERNATIONAL REALTY, BROKERAGE. TRREB
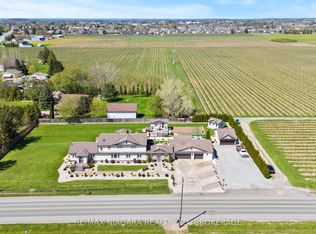
 - C$1,375,0004 bd3 ba-- sqft724 Line 3 Rd, Niagara On The Lake, ON L0S 1J0For Sale
 MLS ID #X13617818, RE/MAX NIAGARA REALTY LTD, BROKERAGE. TRREB
 - $722,7775 bd3 ba4.9k sqft520 Main St, Youngstown, NY 14174For Sale
 MLS ID #B1666326, Cheryl Deal, Listing by: Deal Realty, Inc.. NYSAMLSs
