Where privacy, nature, and premium craftsmanship meet. Quality built by Gatta Homes, a premier builder in Niagara-on-the-Lake, this stunning stone and stucco bungalow is true to the Gatta standard - solid, timeless, and exceptionally well-built. Set on the edge of town in a serene rural setting with the convenience of town services and backing onto Four Mile Creek, you have nature right in your own backyard. Mature trees, forest, and foliage surrounds the home, creating a completely private oasis. Inside, high ceilings and plenty of windows bring the outdoors in. The open-concept main floor offers spacious living room featuring a striking custom fireplace, a separate dining room, plus an eating area and large island. The entire main level has been freshly painted and is designed for effortless main floor living with two bedrooms plus a dedicated office, laundry room, double garage, and oversized private driveway perfect for guests. The large primary bedroom is a true retreat with a walk-in closet and ensuite bath, complemented by the second spacious bedroom and bathroom on the main floor. Walk out from the main level to rear gardens surrounded by mature forest. Enjoy an additional 1,800 sq. ft. below - finished with a bedroom, bathroom, rec room with custom fireplace, and huge bonus room, ideal for family, guests, or extended stays. Enjoy rural tranquility with town just a 3 minute drive away. This is main floor living at its finest, with space, privacy, and Gatta quality you can feel.
For sale
C$1,449,000
2206 Four Mile Creek Rd, Niagara On The Lake, ON L0S 1J0
4beds
1,891sqft
Single Family Residence, Residential
Built in 2010
1,266 Square Feet Lot
$-- Zestimate®
C$766/sqft
C$-- HOA
What's special
Serene rural settingCompletely private oasisHigh ceilingsOpen-concept main floorStriking custom fireplaceSeparate dining roomLaundry room
- 8 days
- 58
- 1
Zillow last checked:
Listing updated:
Listed by:
Angelika Zammit, Salesperson,
Right at Home Realty
Source: ITSO,MLS®#: 40865623Originating MLS®#: Cornerstone Association of REALTORS®
Facts & features
Interior
Bedrooms & bathrooms
- Bedrooms: 4
- Bathrooms: 3
- Full bathrooms: 3
- Main level bathrooms: 2
- Main level bedrooms: 2
Other
- Features: Ensuite, Walk-in Closet
- Level: Main
Bedroom
- Level: Main
Bedroom
- Level: Basement
Bedroom
- Level: Basement
Bathroom
- Features: 4-Piece
- Level: Main
Bathroom
- Features: 3-Piece
- Level: Basement
Other
- Features: 4-Piece
- Level: Main
Breakfast room
- Level: Main
Dining room
- Level: Main
Family room
- Level: Basement
Foyer
- Level: Main
Kitchen
- Level: Main
Laundry
- Level: Main
Living room
- Level: Main
Office
- Level: Main
Recreation room
- Level: Basement
Storage
- Level: Basement
Utility room
- Level: Basement
Heating
- Forced Air, Natural Gas
Cooling
- Central Air
Appliances
- Included: Dishwasher, Dryer, Refrigerator, Stove, Washer
Features
- Windows: Window Coverings
- Basement: Full,Finished,Sump Pump
- Number of fireplaces: 2
Interior area
- Total structure area: 1,891
- Total interior livable area: 1,891 sqft
- Finished area above ground: 1,891
Video & virtual tour
Property
Parking
- Total spaces: 6
- Parking features: Attached Garage, Private Drive Double Wide
- Attached garage spaces: 2
- Uncovered spaces: 4
Features
- Stories: 1
- Frontage type: West
- Frontage length: 111.06
Lot
- Size: 1,266 Square Feet
- Dimensions: 111.06 x
- Features: Rural, Ravine
Details
- Parcel number: 468970001
- Zoning: A
Construction
Type & style
- Home type: SingleFamily
- Architectural style: Bungalow
- Property subtype: Single Family Residence, Residential
Materials
- Stone, Stucco
- Foundation: Poured Concrete
- Roof: Asphalt Shing
Condition
- 16-30 Years
- New construction: No
- Year built: 2010
Utilities & green energy
- Sewer: Sewer (Municipal)
- Water: Municipal
Community & HOA
Location
- Region: Niagara On The Lake
Financial & listing details
- Price per square foot: C$766/sqft
- Annual tax amount: C$7,630
- Date on market: 9/25/2026
- Inclusions: Dishwasher, Dryer, Refrigerator, Stove, Washer, Window Coverings, Other, All Electrical Light Fixtures
Price history
| Date | Event | Price |
|---|---|---|
| 9/25/2026 | Listed for sale | C$1,449,000C$766/sqft |
Source:  TRREB #X13830582 Report a problem TRREB #X13830582 Report a problem | ||
Public tax history
Tax history is unavailable.
Climate risks
Neighborhood: L0S
- C$1,285,0004 bd3 ba-- sqft2241 Four Mile Creek Rd, Niagara On The Lake, ON L0S1J0For Sale

- C$14,585,0005 bd5 ba-- sqft1234 Lakeshore Rd N, Niagara On The Lake, ON L0S1J0For Sale

- C$4,499,0004 bd2 ba2.5k sqft4 Firelane 4b, Niagara On The Lake, ON L0S1J0For Sale
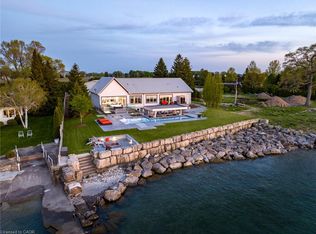
- C$--2 bd1 ba1.1k sqft8 Firelane 2b Rd #1A, Niagara On The Lake, ON L0S1J0Off Market
Similar homes
- C$1,425,0004 bd4 ba1.9k sqft5 Tottenham Ct, Niagara On The Lake, ON L0S 1J0For Sale
 MLS ID #40868529, Jessie Macdonald, Broker, Revel Realty Inc.. ITSO
 - C$1,199,0004 bd2 ba2.1k sqft59 Shakespeare Ave, Niagara On The Lake, ON L0S 1J0For Sale
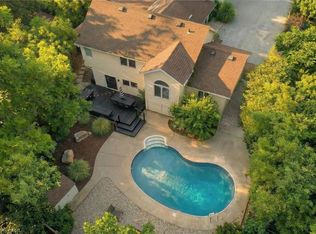 MLS ID #40868104, Melissa Vass Scott, Salesperson, eXp Realty. ITSO
 - C$1,300,0005 bd3 ba1.6k sqft618 Victoria St, Niagara On The Lake, ON L0S 1J0For Sale
 MLS ID #40865341, Angelika Zammit, Salesperson, Right at Home Realty. ITSO
 - C$1,750,0005 bd6 ba2.7k sqft1302 Four Mile Creek Rd, Niagara On The Lake, ON L0S 1J0For Sale
 MLS ID #40867870, Greg Sykes, Salesperson, RE/MAX Niagara Realty Ltd.. ITSO
