Exceptional custom-built home on one of NOTL's most sought-after streets! Welcome to 15 The Promenade. This elegant 3 bedroom, 4 bathroom custom home offers the pinnacle of the Niagara-on-the-Lake lifestyle. The thoughtful floorplan features a formal front living and dining room. An open-concept kitchen with island flowing seamlessly to the family room with a recently serviced, cozy fireplace. Enjoy the convenience of a main-floor bedroom with full bathroom and main-floor laundry, while the second level boasts two additional spacious bedroom suites. The basement features a separate entrance with a walk-out to the backyard, offering the opportunity for an in-law suite if so desired. Meticulously maintained, this home offers total peace of mind with major updates already complete: newer windows (3-6 yrs), appliances (2-3 yrs), furnace & A/C (5 yrs), and roof (7 yrs). Complete with a large double garage. The rear yard has a generous sized deck right off the kitchen, one of the largest yards backing onto the Heritage Trail lined with lush gardens and mature trees. Located just an easy walk to Old Town's vibrant Queen Street, you are mere steps from world-class wineries, the theatre, coffee shops, and boutique shopping. Unparalleled location and value!
For sale
C$1,225,000
15 The Promenade, Niagara On The Lake, ON L0S 1J0
3beds
2,348sqft
Single Family Residence, Residential
Built in ----
8,100 Square Feet Lot
$-- Zestimate®
C$522/sqft
C$-- HOA
What's special
Open-concept kitchen with islandMain-floor laundryLarge double garage
- 24 days |
- 65 |
- 0 |
Zillow last checked:
Listing updated:
Listed by:
Angelika Zammit, Salesperson,
Right at Home Realty
Source: ITSO,MLS®#: 40844292Originating MLS®#: Cornerstone Association of REALTORS®
Facts & features
Interior
Bedrooms & bathrooms
- Bedrooms: 3
- Bathrooms: 4
- Full bathrooms: 3
- 1/2 bathrooms: 1
- Main level bathrooms: 1
- Main level bedrooms: 1
Bedroom
- Level: Main
Other
- Features: Walk-in Closet
- Level: Second
Bedroom
- Features: Walk-in Closet
- Level: Second
Bathroom
- Features: 3-Piece
- Level: Main
Bathroom
- Features: 3-Piece, Ensuite
- Level: Second
Bathroom
- Features: 4-Piece
- Level: Second
Bathroom
- Features: 1-Piece, Roughed-In
- Level: Basement
Basement
- Description: Unfinished
- Level: Basement
Breakfast room
- Level: Main
Dining room
- Level: Main
Family room
- Features: Fireplace
- Level: Main
Foyer
- Level: Main
Kitchen
- Level: Main
Laundry
- Level: Main
Living room
- Level: Main
Utility room
- Level: Basement
Heating
- Forced Air
Cooling
- Central Air
Appliances
- Included: Dishwasher, Dryer, Freezer, Refrigerator, Stove, Washer
Features
- Other
- Windows: Window Coverings
- Basement: Separate Entrance,Walk-Out Access,Full,Unfinished
- Has fireplace: No
Interior area
- Total structure area: 2,348
- Total interior livable area: 2,348 sqft
- Finished area above ground: 2,348
Video & virtual tour
Property
Parking
- Total spaces: 6
- Parking features: Attached Garage, Private Drive Double Wide
- Attached garage spaces: 2
- Uncovered spaces: 4
Features
- Stories: 2
- Frontage type: West
- Frontage length: 60.00
Lot
- Size: 8,100 Square Feet
- Dimensions: 60 x 135
- Features: Urban, City Lot
Details
- Parcel number: 464040055
- Zoning: R1
Construction
Type & style
- Home type: SingleFamily
- Property subtype: Single Family Residence, Residential
Materials
- Brick, Vinyl Siding
- Roof: Shingle
Condition
- 31-50 Years
- New construction: No
Utilities & green energy
- Sewer: Sewer (Municipal)
- Water: Municipal
Community & HOA
Location
- Region: Niagara On The Lake
Financial & listing details
- Price per square foot: C$522/sqft
- Annual tax amount: C$6,168
- Date on market: 7/2/2026
- Inclusions: Dishwasher, Dryer, Freezer, Refrigerator, Stove, Washer, Window Coverings, Elfs
Angelika Zammit, Salesperson
Angelika Zammit, Salesperson
(289) 214-4394
By pressing Contact Agent, you agree that the real estate professional identified above may call/text you about your search, which may involve use of automated means and pre-recorded/artificial voices. You don't need to consent as a condition of buying any property, goods, or services. Message/data rates may apply. You also agree to our Terms of Use. Zillow does not endorse any real estate professionals. We may share information about your recent and future site activity with your agent to help them understand what you're looking for in a home.
Price history
| Date | Event | Price |
|---|---|---|
| 7/2/2026 | Listed for sale | C$1,225,000C$522/sqft |
Source:  TRREB #X13514202 Report a problem TRREB #X13514202 Report a problem | ||
Public tax history
Tax history is unavailable.
Climate risks
Neighborhood: L0S
Nearby schools
GreatSchools rating
- NAPrimary Education CenterGrades: PK-2Distance: 3.8 mi
- 3/10Lewiston Porter Middle SchoolGrades: 6-8Distance: 3.8 mi
- 9/10Lewiston Porter Senior High SchoolGrades: 9-12Distance: 3.8 mi
- C$1,795,0004 bd4 ba-- sqft3 The Promenade, Niagara On The Lake, ON L0S1J0For Sale

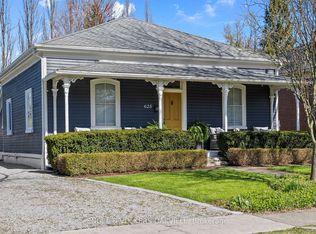
- C$--4 bd2 ba-- sqft625 Charlotte St, Niagara On The Lake, ON L0S1J0Off Market
- C$--1 bd1 ba1k sqft12 Weatherstone Ct #2, Niagara On The Lake, ON L0S1J0Off Market

- C$--1 bd1 ba1k sqft12 Weatherstone Ct, Niagara On The Lake, ON L0S1J0Off Market
- C$1,149,0005 bd3 ba-- sqft17 Coach Dr, Niagara On The Lake, ON L0S1J0For Sale
- C$1,249,0004 bd4 ba-- sqft44 The Promenade, Niagara On The Lake, ON L0S1J0For Sale
- C$1,899,0004 bd4 ba-- sqft7 Christopher St, Niagara On The Lake, ON L0S1J0For Sale
- C$679,0002 bd2 ba-- sqft61 Paffard St #403, Niagara On The Lake, ON L0S1J0For Sale
Similar homes
- C$1,099,0003 bd3 ba1.8k sqft727 Rye St, Niagara On The Lake, ON L0S 1J0For Sale
 MLS ID #40838905, Angelika Zammit, Salesperson, Right at Home Realty. ITSO
 - C$1,295,0004 bd3 ba1.7k sqft360 Dorchester St, Niagara On The Lake, ON L0S 1J0For Sale
 MLS ID #40844229, Greg Sykes, Salesperson, RE/MAX Niagara Realty Ltd.. ITSO
 - C$1,399,0003 bd4 ba2.6k sqft1606 Concession 4 Rd, Niagara On The Lake, ON L0S 1J0For Sale
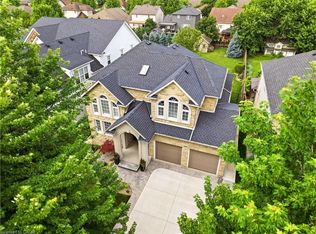 MLS ID #40845707, Angelika Zammit, Salesperson, Right at Home Realty. ITSO
 - C$1,550,0004 bd3 ba1.7k sqft8 Campbell St, Niagara On The Lake, ON L0S 1J0For Sale
 MLS ID #40839585, Greg Sykes, Salesperson, RE/MAX Niagara Realty Ltd.. ITSO
 - C$1,095,0002 bd2 ba1.2k sqft611 Victoria St, Niagara On The Lake, ON L0S 1J0For SaleMLS ID #40837444, Greg Sykes, Salesperson, RE/MAX Niagara Realty Ltd.. ITSO
- C$1,599,0004 bd3 ba2.7k sqft67 The Promenade, Niagara On The Lake, ON L0S 1J0For SaleMLS ID #40808346, Greg Sykes, Salesperson, RE/MAX Niagara Realty Ltd.. ITSO
- C$1,149,0003 bd2 ba1.8k sqft519 Queenston Rd, Niagara On The Lake, ON L0S 1J0For SaleMLS ID #40838190, Sandy Mackay, Salesperson, Real Broker Ontario Ltd.. ITSO
- C$1,200,0004 bd2 ba2.1k sqft59 Shakespeare Ave, Niagara On The Lake, ON L0S 1J0For SaleMLS ID #40808247, Melissa Vass Scott, Salesperson, Valery Real Estate Inc.. ITSO
- C$1,249,9003 bd3 ba1.5k sqft8 Firelane 14d Rd, Niagara On The Lake, ON L0S 1J0For SaleMLS ID #40827193, Rob Golfi, Salesperson, RE/MAX Escarpment Golfi Realty Inc.. ITSO
- C$1,599,0003 bd4 ba2.6k sqft507 Mississagua St, Niagara On The Lake, ON L0S 1J0For SaleMLS ID #40834072, Angelika Zammit, Salesperson, Right at Home Realty. ITSO
- C$849,9003 bd2 ba1.1k sqft225 Anne St, Niagara On The Lake, ON L0S 1J0For SaleMLS ID #40826807, Angelika Zammit, Salesperson, Right at Home Realty. ITSO
- C$950,0004 bd4 ba2.2k sqft481 Victoria St #3, Niagara On The Lake, ON L0S 1J0For SaleMLS ID #40842884, Greg Sykes, Salesperson, RE/MAX Niagara Realty Ltd.. ITSO
- C$1,248,5004 bd2 ba1.3k sqft249 Tanbark Rd, Niagara On The Lake, ON L0S 1J1For SaleMLS ID #40846162, Duncan Harvey, Salesperson, RE/MAX Aboutowne Realty Corp.. ITSO
- C$1,699,9005 bd3 ba2.8k sqft631 Four Mile Creek Rd, Niagara On The Lake, ON L0S 1J0For SaleMLS ID #40834175, Scott Fishman, Salesperson, Royal LePage NRC Realty Inc.. ITSO
- C$1,599,8003 bd5 ba3.4k sqft915 Queenston Rd, Niagara On The Lake, ON L0S 1J0For SaleMLS ID #40842988, John A Bald, Broker, Royal LePage NRC Realty Inc.. ITSO
- $899,9004 bd3 ba3.4k sqft3771 River Rd, Youngstown, NY 14174For Sale
 MLS ID #B1696233, Kathleen V Hesson, Listing by: HUNT Real Estate Corporation. NYSAMLSs
 - C$1,089,0005 bd5 ba2.6k sqft965 Line 9 Rd, Niagara On The Lake, ON L0S 1J1For SaleMLS ID #40845678, Angelika Zammit, Salesperson, Right at Home Realty. ITSO
- C$899,000-- bd4 ba1.9k sqft134 Anne St, Niagara On The Lake, ON L0S 1J0For SaleMLS ID #40842952, Harry Chopra, Broker, ROYAL LEPAGE SIGNATURE REALTY. ITSO
- C$885,0003 bd2 ba1.7k sqft594 Niagara Stone Rd, Niagara On The Lake, ON L0S 1J0For SaleMLS ID #40811010, John A Bald, Broker, Royal LePage NRC Realty Inc.. ITSO
- C$975,0003 bd3 ba2.5k sqft326 Concession 3 Rd, Niagara On The Lake, ON L0S 1J1For SaleMLS ID #40846544, Greg Sykes, Salesperson, RE/MAX Niagara Realty Ltd.. ITSO
