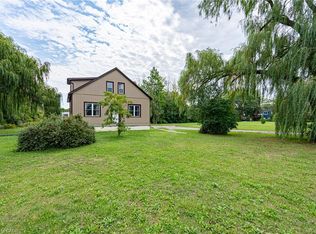
Welcome to 519 Queenston Road, a rare and remarkable offering set on a stunning 1.2-acre lot in the heart of Niagara-on-the-Lake. Just moments from award-winning wineries, renowned dining, The Shaw Festival Theatre, and world-class golf, this exceptional property captures the very best of the region’s celebrated lifestyle. This charming two-storey home radiates pride of ownership, blending timeless character with thoughtful modern upgrades. Inside, a chef-inspired redesigned kitchen (2023) anchors the home, while sophisticated principal rooms, built-in living room shelving, and tasteful finishes throughout create warmth, function, and style. Custom exterior awnings add both charm and comfort, enhancing the home’s inviting indoor-outdoor appeal. Step outside to enjoy serene mornings on the private terrace or relaxed summer days by the recently added 20' x 40' inground pool (2022), surrounded by professionally landscaped gardens filled with vibrant perennials and mature shrubbery. A spacious detached two-storey garage with finished upper level offers incredible flexibility as a home office, creative studio, or future guest suite. All south-facing windows have been treated with 3M UV film protection, helping preserve interior finishes and improve energy efficiency. Additional upgrades include an elegant upstairs bathroom (2022), new main level bath (2023), furnace and AC (2024), heat pump (2023), numerous new windows, and a complete septic system (2022). Whether envisioned as a full-time residence, a country retreat in wine country, or a stylish pied-a-terre for a Toronto buyer seeking a refined escape in NOTL, this property also holds exceptional appeal as a cottage or second home. Peaceful yet connected, it offers a rare opportunity to own a truly special retreat in one of Ontario’s most desirable communities.
For sale
C$1,149,000
519 Queenston Rd, Niagara On The Lake, ON L0S 1J0
3beds
1,841sqft
Single Family Residence, Residential
Built in ----
1.27 Acres Lot
$-- Zestimate®
C$624/sqft
C$-- HOA
What's special
- 74 days |
- 66 |
- 6 |
Zillow last checked:
Listing updated:
Listed by:
Sandy Mackay, Salesperson,
Real Broker Ontario Ltd.,
Non Mem, Salesperson,
Real Broker Ontario Ltd.
Source: ITSO,MLS®#: 40838190Originating MLS®#: Cornerstone Association of REALTORS®
Facts & features
Interior
Bedrooms & bathrooms
- Bedrooms: 3
- Bathrooms: 2
- Full bathrooms: 1
- 1/2 bathrooms: 1
- Main level bathrooms: 1
Kitchen
- Level: Main
Heating
- Fireplace-Gas, Forced Air, Natural Gas
Cooling
- Central Air
Appliances
- Included: Oven, Dishwasher, Gas Oven/Range, Refrigerator, Washer
- Laundry: In Basement
Features
- Auto Garage Door Remote(s), Built-In Appliances, Water Meter
- Windows: Window Coverings
- Basement: Full,Partially Finished,Sump Pump
- Number of fireplaces: 1
- Fireplace features: Wood Burning
Interior area
- Total structure area: 1,841
- Total interior livable area: 1,841 sqft
- Finished area above ground: 1,841
Video & virtual tour
Property
Parking
- Total spaces: 10
- Parking features: Detached Garage, Garage Door Opener, Gravel, Private Drive Single Wide
- Garage spaces: 2
- Uncovered spaces: 8
Features
- Stories: 2
- Patio & porch: Patio
- Exterior features: Landscaped, Year Round Living
- Has private pool: Yes
- Pool features: In Ground
- Has view: Yes
- View description: Garden, Pool, Trees/Woods
- Frontage type: North
- Frontage length: 200.47
Lot
- Size: 1.27 Acres
- Dimensions: 200.47 x 275.61
- Features: Rural, Rectangular, Near Golf Course, Greenbelt, Highway Access, Landscaped, Library, Open Spaces, Place of Worship, Quiet Area, Schools
Details
- Parcel number: 463580049
- Zoning: A
- Other equipment: Pool Equipment
Construction
Type & style
- Home type: SingleFamily
- Property subtype: Single Family Residence, Residential
Materials
- Block, Shingle Siding, Wood Siding
- Foundation: Concrete Block
- Roof: Asphalt Shing
Condition
- 100+ Years
- New construction: No
Utilities & green energy
- Sewer: Septic Tank
- Water: Municipal
Community & HOA
Community
- Security: Smoke Detector, Carbon Monoxide Detector(s), Smoke Detector(s)
Location
- Region: Niagara On The Lake
Financial & listing details
- Price per square foot: C$624/sqft
- Annual tax amount: C$5,665
- Date on market: 6/9/2026
- Inclusions: Dishwasher, Garage Door Opener, Gas Oven/Range, Pool Equipment, Refrigerator, Smoke Detector, Washer, Window Coverings
Price history
| Date | Event | Price |
|---|---|---|
| 6/9/2026 | Listed for sale | C$1,149,000C$624/sqft |
Source:  TRREB #X13420718 Report a problem TRREB #X13420718 Report a problem | ||
Public tax history
Tax history is unavailable.
Climate risks
Neighborhood: L0S
Nearby schools
GreatSchools rating
- 4/10Maple Avenue SchoolGrades: PK-6Distance: 5.9 mi
- 3/10Gaskill Preparatory SchoolGrades: 7-8Distance: 7.9 mi
- 3/10Niagara Falls High SchoolGrades: 9-12Distance: 8.3 mi
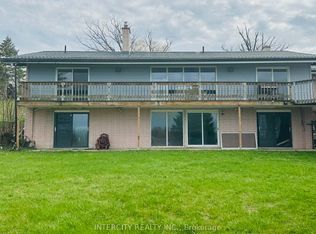
- C$2,980,0004 bd5 ba-- sqft450 Queenston Rd, Niagara On The Lake, ON L0S1J0For Sale
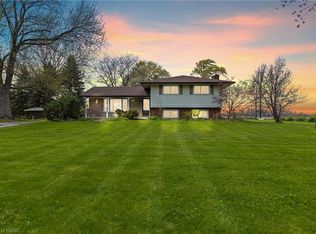
- C$1,999,9994 bd2 ba1.2k sqft488 Townline Rd, Niagara On The Lake, ON L0S1J0For Sale
- C$587,7003 bd3 ba-- sqftLOT 123 Concession 7 Rd LOT 21, Niagara On The Lake, ON L0S1J0New Construction
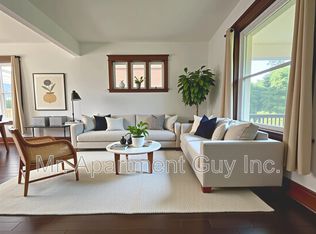
- C$--3 bd2 ba1.9k sqft323 Queenston Rd, Niagara On The Lake, ON L0S1J0Off Market
- C$499,9003 bd3 ba-- sqft111 Cole Cres, Niagara On The Lake, ON L0S1J0For Sale
- C$700,0005 bd4 ba-- sqft25 Stevens Dr, Niagara On The Lake, ON L0S1J0For Sale
- C$--3 bd3 ba-- sqft11 Young Cres, Niagara On The Lake, ON L0S1J0Off Market
- C$1,599,8003 bd5 ba3.4k sqft915 Queenston Rd, Niagara On The Lake, ON L0S1J0For Sale
Similar homes
- C$950,0004 bd3 ba1.5k sqft1068 Niagara Stone Rd, Niagara On The Lake, ON L0S 1J0For Sale
 MLS ID #40855664, Greg Sykes, Salesperson, RE/MAX Niagara Realty Ltd.. ITSO
 - C$885,0003 bd2 ba1.7k sqft594 Niagara Stone Rd, Niagara On The Lake, ON L0S 1J0For Sale
 MLS ID #40811010, John A Bald, Broker, Royal LePage NRC Realty Inc.. ITSO
 - C$1,095,0006 bd4 ba1.9k sqft90 Mary St, Niagara On The Lake, ON L0S 1J0For Sale
 MLS ID #40856044, Greg Sykes, Salesperson, RE/MAX Niagara Realty Ltd.. ITSO
 - C$1,395,0003 bd2 ba1.6k sqft487 Four Mile Creek Rd, Niagara On The Lake, ON L0S 1J0For Sale
 MLS ID #40855772, Greg Sykes, Salesperson, RE/MAX Niagara Realty Ltd.. ITSO
 - C$1,249,9003 bd3 ba1.5k sqft8 Firelane 14d Rd, Niagara On The Lake, ON L0S 1J0For SaleMLS ID #40827193, Rob Golfi, Salesperson, RE/MAX Escarpment Golfi Realty Inc.. ITSO
- C$1,095,0002 bd2 ba1.2k sqft611 Victoria St, Niagara On The Lake, ON L0S 1J0For SaleMLS ID #40837444, Greg Sykes, Salesperson, RE/MAX Niagara Realty Ltd.. ITSO
- C$1,399,0003 bd4 ba2.6k sqft1606 Concession 4 Rd, Niagara On The Lake, ON L0S 1J0For SaleMLS ID #40845707, Angelika Zammit, Salesperson, Right at Home Realty. ITSO
- C$899,0004 bd2 ba1.1k sqft6 Garrison Village Dr, Niagara On The Lake, ON L0S 1J0For SaleMLS ID #40850116, Chris Hendriks, Salesperson, RE/MAX Hendriks Team Realty. ITSO
- C$1,450,0003 bd2 ba1.9k sqft110 Cream St, Pelham, ON L0S 1C0For SaleMLS ID #40856217, Matthew Regan, Salesperson, RE/MAX Escarpment Realty Inc.. ITSO
- C$999,0004 bd3 ba1.9k sqft80 Loretta Dr, Niagara On The Lake, ON L0S 1T0For SaleMLS ID #40837851, Angelika Zammit, Salesperson, Right at Home Realty. ITSO
- C$849,9003 bd2 ba1.1k sqft225 Anne St, Niagara On The Lake, ON L0S 1J0For SaleMLS ID #40826807, Angelika Zammit, Salesperson, Right at Home Realty. ITSO
- C$1,146,0004 bd3 ba1.8k sqft5170 King St, Lincoln, ON L3J 0H5For SaleMLS ID #40838862, Craig Maclean, Salesperson, Chestnut Park Real Estate Ltd.. ITSO
- C$1,099,9004 bd4 ba2.2k sqft1 Captain Tenbrock Ter, Saint Catharines, ON L2W 1B2For SaleMLS ID #40828140, Sheri Sullivan, Salesperson, Right at Home Realty. ITSO
- C$1,349,0004 bd2 ba2.3k sqft1629 Gregory Rd, Saint Catharines, ON L2R 6P9For SaleMLS ID #40844732, John A Bald, Broker, Royal LePage NRC Realty Inc.. ITSO
- C$749,5002 bd2 ba1.1k sqft25 Riesling Dr, Niagara On The Lake, ON L0S 1J0For SaleMLS ID #40851656, Angelika Zammit, Salesperson, Right at Home Realty. ITSO
- C$1,449,9004 bd3 ba1.3k sqft75 Millpond Rd, Niagara On The Lake, ON L0S 1J1For SaleMLS ID #40846777, Nicholas Kazan, Broker, RE/MAX Escarpment Realty Inc.. ITSO
- C$949,0004 bd2 ba1.5k sqft7361 Harte Cul De Bay, Niagara Falls, ON L2J 3S4For SaleMLS ID #40838707, Sukh Kaur, Salesperson, RE/MAX Real Estate Centre Inc.. ITSO
- C$988,0002 bd3 ba1.6k sqft14 Aberdeen Ln S, Niagara On The Lake, ON L0S 1J0For SaleMLS ID #40855117, Angelika Zammit, Salesperson, Right at Home Realty. ITSO
- C$799,0003 bd2 ba1.9k sqft5180 Southgate Ave, Niagara Falls, ON L2E 7G5For SaleMLS ID #40856186, Tammy Loeman, Broker, RE/MAX Escarpment Realty Inc.. ITSO
- C$1,489,0003 bd3 ba1.8k sqft8152 Westminster Dr, Niagara Falls, ON L2H 2Y8For SaleMLS ID #40833557, Chris Hendriks, Salesperson, RE/MAX Hendriks Team Realty. ITSO
