Welcome to 323 Queenston Road in sought after Niagara on the Lake! Set among custom multimillion dollar homes, this extensively renovated 1,482 sq. ft. detached home offers 3+2 spacious bedrooms and 3 bathrooms on a generous 62 x 120 ft. lot. Enjoy convenient access to the QEW, premium outlet shopping and renowned wineries. Large windows and 9.5 ft. main floor ceilings create a bright, inviting atmosphere. The combined living and dining room features new engineered hardwood. The upgraded kitchen offers quartz countertops, a large island, stainless steel appliances, ample cabinetry, a pantry and new ceramic backsplash. Walk out to a new deck and expansive backyard, ideal for entertaining. An updated powder room completes the main floor. Oak stairs with a new banister lead upstairs to spacious bedrooms with engineered hardwood. The primary retreat features two closets and a brand new 3 piece ensuite with a glass enclosed shower. Two additional bedrooms with generous closets, an updated 4 piece bathroom and upper floor laundry add everyday comfort. An unfinished attic with a window offers potential for additional living space. The finished basement includes two spacious bedrooms with windows, an open concept recreation room and new vinyl flooring. Garage access into the home offers potential for a separate basement entrance. Fresh paint, new baseboards, updated light fixtures and new tile flooring in the hallway, kitchen and powder room complete the interior refresh. Outside, a rebuilt front porch with pot lights and black metal railings, new front door, updated exterior lighting, new asphalt driveway, interlocking walkway and refreshed landscaping enhance curb appeal. An oversized double garage plus driveway parking for six accommodates up to eight vehicles, with no sidewalk in front. Beautifully updated living in an exceptional Niagara setting.
For sale
C$899,900
323 Queenston Rd, Niagara On The Lake, ON L0S 1J0
5beds
1,482sqft
Single Family Residence, Residential
Built in ----
7,505 Square Feet Lot
$-- Zestimate®
C$607/sqft
C$-- HOA
What's special
Large windowsBright inviting atmosphereUpgraded kitchenQuartz countertopsLarge islandStainless steel appliancesAmple cabinetry
- 26 days
- 41
- 4
Zillow last checked:
Listing updated:
Listed by:
Rishi Sehgal, Broker,
HOMELIFE MIRACLE REALTY LTD
Source: ITSO,MLS®#: 40873193Originating MLS®#: Cornerstone Association of REALTORS®
Facts & features
Interior
Bedrooms & bathrooms
- Bedrooms: 5
- Bathrooms: 3
- Full bathrooms: 2
- 1/2 bathrooms: 1
- Main level bathrooms: 1
Other
- Level: Second
Bedroom
- Level: Second
Bedroom
- Level: Second
Bedroom
- Level: Basement
Bedroom
- Level: Basement
Bathroom
- Features: 2-Piece
- Level: Main
Bathroom
- Features: 3-Piece, Ensuite
- Level: Second
Bathroom
- Features: 4-Piece
- Level: Second
Dining room
- Features: Carpet Free, Engineered Hardwood
- Level: Main
Kitchen
- Features: Carpet Free, Tile Floors
- Level: Main
Living room
- Features: Carpet Free, Engineered Hardwood
- Level: Main
Recreation room
- Level: Basement
Heating
- Forced Air, Natural Gas
Cooling
- Central Air
Appliances
- Included: Dishwasher, Dryer, Refrigerator, Stove, Washer
Features
- Auto Garage Door Remote(s)
- Basement: Full,Finished,Sump Pump
- Has fireplace: No
Interior area
- Total structure area: 1,482
- Total interior livable area: 1,482 sqft
- Finished area above ground: 1,482
Video & virtual tour
Property
Parking
- Total spaces: 8
- Parking features: Attached Garage, Private Drive Double Wide
- Attached garage spaces: 2
- Uncovered spaces: 6
Features
- Stories: 2
- Frontage type: North
- Frontage length: 62.39
Lot
- Size: 7,505 Square Feet
- Dimensions: 62.39 x 120.3
- Features: Urban, Near Golf Course, Greenbelt, Highway Access, Park
Details
- Parcel number: 463580239
- Zoning: A
Construction
Type & style
- Home type: SingleFamily
- Architectural style: Traditional
- Property subtype: Single Family Residence, Residential
Materials
- Brick, Stucco
- Foundation: Concrete Perimeter
- Roof: Shingle
Condition
- 100+ Years
- New construction: No
Utilities & green energy
- Sewer: Sewer (Municipal)
- Water: Municipal
Community & HOA
Community
- Security: Smoke Detector
Location
- Region: Niagara On The Lake
Financial & listing details
- Price per square foot: C$607/sqft
- Annual tax amount: C$3,626
- Date on market: 10/22/2026
- Inclusions: Dishwasher, Dryer, Refrigerator, Smoke Detector, Stove, Washer
Price history
| Date | Event | Price |
|---|---|---|
| 10/28/2026 | Price change | C$899,900-3.2%C$607/sqft |
Source:  TRREB #X14107858 Report a problem | ||
| 10/22/2026 | Listed for sale | C$929,900+33.8%C$627/sqft |
Source: TRREB #X14107858 Report a problem | ||
| 12/12/2025 | Listing removed | C$2,995C$2/sqft |
Source: Zillow Rentals Report a problem | ||
| 11/18/2025 | Listed for rent | C$2,995C$2/sqft |
Source: Zillow Rentals Report a problem | ||
| 11/5/2025 | Listing removed | C$2,995C$2/sqft |
Source: Zillow Rentals Report a problem | ||
| 10/9/2025 | Price change | C$2,995-6.3%C$2/sqft |
Source: Zillow Rentals Report a problem | ||
| 10/3/2025 | Price change | C$3,195-5.9%C$2/sqft |
Source: Zillow Rentals Report a problem | ||
| 9/29/2025 | Price change | C$3,395-2.9%C$2/sqft |
Source: Zillow Rentals Report a problem | ||
| 9/27/2025 | Price change | C$3,495-7.9%C$2/sqft |
Source: Zillow Rentals Report a problem | ||
| 9/25/2025 | Price change | C$3,795-2.6%C$3/sqft |
Source: Zillow Rentals Report a problem | ||
| 9/17/2025 | Price change | C$3,895-12.4%C$3/sqft |
Source: Zillow Rentals Report a problem | ||
| 9/3/2025 | Listed for rent | C$4,445C$3/sqft |
Source: Zillow Rentals Report a problem | ||
| 8/13/2024 | Listed for sale | C$695,000-0.7%C$469/sqft |
Source:  Cornerstone Association of REALTORS® - Hamilton-Burlington #H4202706 Report a problem | ||
| 8/12/2024 | Listing removed | -- |
Source: Cornerstone Association of REALTORS® - Hamilton-Burlington #H4197208 Report a problem | ||
| 7/19/2024 | Price change | C$699,888-4.6%C$472/sqft |
Source: Cornerstone Association of REALTORS® - Hamilton-Burlington #H4197208 Report a problem | ||
| 7/4/2024 | Price change | C$734,000-0.7%C$495/sqft |
Source: Cornerstone Association of REALTORS® - Hamilton-Burlington #H4197208 Report a problem | ||
| 6/13/2024 | Listed for sale | C$738,888-1.2%C$499/sqft |
Source: Cornerstone Association of REALTORS® - Hamilton-Burlington #H4197208 Report a problem | ||
| 6/13/2024 | Listing removed | -- |
Source: Cornerstone Association of REALTORS® - Hamilton-Burlington #H4186715 Report a problem | ||
| 5/2/2024 | Price change | C$748,000-2.2%C$505/sqft |
Source: Cornerstone Association of REALTORS® - Hamilton-Burlington #H4186715 Report a problem | ||
| 4/12/2024 | Price change | C$765,000-3%C$516/sqft |
Source: Cornerstone Association of REALTORS® - Hamilton-Burlington #H4186715 Report a problem | ||
| 3/14/2024 | Listed for sale | C$788,888C$532/sqft |
Source: Cornerstone Association of REALTORS® - Hamilton-Burlington #H4186715 Report a problem | ||
Public tax history
Tax history is unavailable.
Climate risks
Neighborhood: L0S
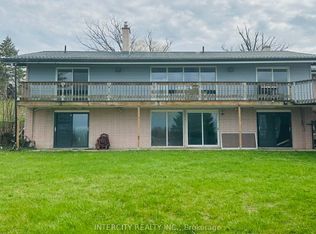
- C$2,980,0004 bd5 ba-- sqft450 Queenston Rd, Niagara On The Lake, ON L0S1J0For Sale
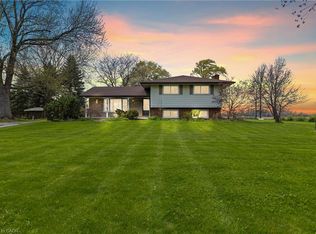
- C$1,999,9994 bd2 ba1.2k sqft488 Townline Rd, Niagara On The Lake, ON L0S1J0For Sale
- C$3,3006 bd3 ba-- sqft34 Cole Cres, Niagara On The Lake, ON L0S1J0For Rent

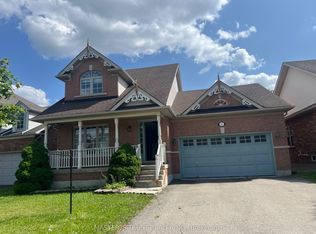
- C$685,0005 bd4 ba-- sqft25 Stevens Dr, Niagara On The Lake, ON L0S1J0For Sale
Similar homes
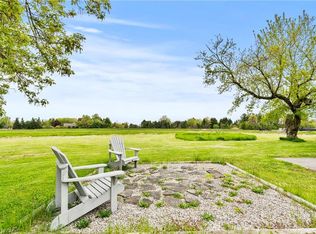
- C$940,0004 bd3 ba1.5k sqft1068 Niagara Stone Rd, Niagara On The Lake, ON L0S 1J0For Sale
 MLS ID #40863371, Greg Sykes, Salesperson, RE/MAX Niagara Realty Ltd.. ITSO
- C$899,5004 bd3 ba1.8k sqft9147 Hendershot Blvd, Niagara Falls, ON L2H 0E3For Sale
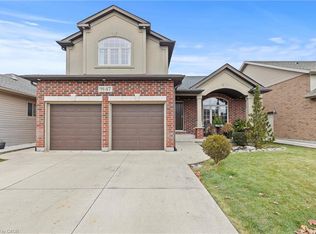 MLS ID #40874808, Greg Sykes, Salesperson, RE/MAX Niagara Realty Ltd.. ITSO
- C$795,0003 bd2 ba1.3k sqft522 Mississauga St, Niagara On The Lake, ON L0S 1J0For Sale
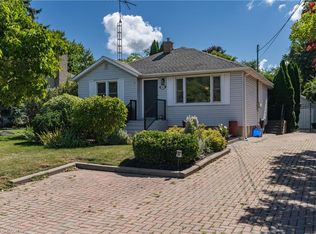 MLS ID #40874802, Dean Serravalle, Broker of Record, Revel Realty Inc.. ITSO
- C$799,0005 bd3 ba980 sqft5662 Morden Dr, Niagara Falls, ON L2E 3C5For Sale
 MLS ID #40876796, Lovepreet Singh, Salesperson, RE/MAX Escarpment Realty Inc.. ITSO
