New Price!!! Priced For Sale Quickly!!! Well Maintained Brand New Renovated Beautiful Charming 2 Story House In Niagara-On-The-Lake. Furnace 2020, AC 2020, Water Heater 2020, Roof 2016. Close to Campus. Offers A Double Car Garage, 3+2 Gorgeous Bedrooms And 3+1 Baths With Fully Fenced Back Yard Providing Privacy. Hardwood Floors Throughout. Living Room With Fireplace And Dining Space. Master Bedroom With 4Pc Ensuite On Main Floor, 2 Bedrooms On Second Floor With Shared 4Pc Bath. Finished Basement With Rec Room, Full Kitchen, 2 Bedrooms & A Full Bath.
For sale
C$700,000
25 Stevens Dr, Niagara On The Lake, ON L0S 1J0
5beds
4baths
Single Family Residence
Built in ----
3,730 Square Feet Lot
$-- Zestimate®
C$--/sqft
C$-- HOA
What's special
Double car garageHardwood floors throughoutDining space
- 243 days |
- 52 |
- 1 |
Zillow last checked:
Listing updated:
Listed by:
CANADA HOME GROUP REALTY INC.
Source: TRREB,MLS®#: X12632488 Originating MLS®#: Toronto Regional Real Estate Board
Originating MLS®#: Toronto Regional Real Estate BoardFacts & features
Interior
Bedrooms & bathrooms
- Bedrooms: 5
- Bathrooms: 4
Primary bedroom
- Description: Bedroom
- Level: Main
- Area: 18.29 Square Meters
- Area source: Other
- Dimensions: 3.71 x 4.93
Bedroom 2
- Description: Bedroom
- Level: Second
- Area: 10.14 Square Meters
- Area source: Other
- Dimensions: 3.17 x 3.20
Bedroom 3
- Description: Bedroom 2
- Level: Second
- Area: 20.87 Square Meters
- Area source: Other
- Dimensions: 4.32 x 4.83
Bedroom 4
- Description: Bedroom
- Level: Basement
- Area: 16.25 Square Meters
- Area source: Other
- Dimensions: 4.78 x 3.40
Bedroom 5
- Description: Bedroom 2
- Level: Basement
- Area: 10.36 Square Meters
- Area source: Other
- Dimensions: 3.02 x 3.43
Bathroom
- Description: Bathroom
- Level: Second
- Area: 0 Square Meters
- Area source: Other
- Dimensions: 2.5 x 1.5
Dining room
- Description: Dining Room
- Level: Main
- Area: 14.87 Square Meters
- Area source: Other
- Dimensions: 4.44 x 3.35
Kitchen
- Description: Kitchen
- Level: Main
- Area: 12.41 Square Meters
- Area source: Other
- Dimensions: 3.15 x 3.94
Living room
- Description: Living Room
- Level: Main
- Area: 17.8 Square Meters
- Area source: Other
- Dimensions: 4.44 x 4.01
Recreation
- Description: Recreation
- Level: Basement
- Area: 33.05 Square Meters
- Area source: Other
- Dimensions: 5.84 x 5.66
Heating
- Forced Air, Gas
Cooling
- Central Air
Features
- Primary Bedroom - Main Floor
- Flooring: Carpet Free
- Basement: Finished,Full
- Has fireplace: Yes
Interior area
- Living area range: 1500-2000 null
Property
Parking
- Total spaces: 4
- Parking features: Private Double
- Has attached garage: Yes
Features
- Stories: 2
- Pool features: None
Lot
- Size: 3,730 Square Feet
- Features: Golf, Park, School, Arts Centre, Fenced Yard, Greenbelt/Conservation
Details
- Parcel number: 464160637
Construction
Type & style
- Home type: SingleFamily
- Property subtype: Single Family Residence
Materials
- Brick Front
- Foundation: Unknown
- Roof: Shingle
Utilities & green energy
- Sewer: Sewer
Community & HOA
Location
- Region: Niagara On The Lake
Financial & listing details
- Annual tax amount: C$4,585
- Date on market: 12/14/2025
Price history
Price history is unavailable.
Public tax history
Tax history is unavailable.
Climate risks
Neighborhood: L0S
Nearby schools
GreatSchools rating
- 4/10Maple Avenue SchoolGrades: PK-6Distance: 6.3 mi
- 3/10Gaskill Preparatory SchoolGrades: 7-8Distance: 8.2 mi
- 3/10Niagara Falls High SchoolGrades: 9-12Distance: 8.6 mi
- C$2,5003 bd3 ba-- sqft31 Robertson Rd, Niagara On The Lake, ON L0S1J0For Rent

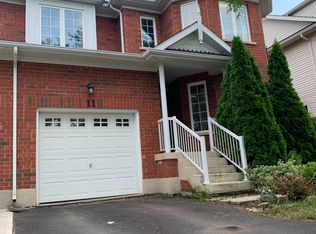
- C$--3 bd3 ba-- sqft11 Young Cres, Niagara On The Lake, ON L0S1J0Off Market
- C$868,0006 bd4 ba-- sqft412 Wright Cres, Niagara On The Lake, ON L0S1J0For Sale

- C$2,6003 bd3 ba-- sqft91 Young Cres, Niagara On The Lake, ON L0S1J0For Rent

- C$1,289,9995 bd4 ba-- sqft404 Wright Cres, Niagara On The Lake, ON L0S1J0For Sale
- C$--4 bd4 ba-- sqft257 Wright Cres, Niagara On The Lake, ON L0S1J0Off Market
- C$659,0005 bd4 ba-- sqft36 Haynes Ct, Niagara On The Lake, ON L0S1J0For Sale
- C$2,6004 bd4 ba-- sqft10 Keith Cres, Niagara On The Lake, ON L0S1J0For Rent
Similar homes
- C$599,9995 bd2 ba-- sqft7476 Monastery Dr, Niagara Falls, ON L2H 3A7For Sale
 MLS ID #X13662966, ONE PERCENT REALTY LTD.. TRREB
 - C$699,9005 bd2 ba-- sqft5857 Murray St, Niagara Falls, ON L2G 2J9For Sale
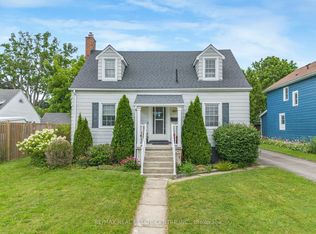 MLS ID #X13633610, RE/MAX REAL ESTATE CENTRE INC.. TRREB
 - C$699,9005 bd3 ba-- sqft20 Augusta Ave, Saint Catharines, ON L2M 5R2For Sale
 MLS ID #X13488566, RIGHT AT HOME REALTY, BROKERAGE. TRREB
 - C$725,0004 bd3 ba-- sqft33 Bounty Ave, Thorold, ON L2V 0H3For Sale
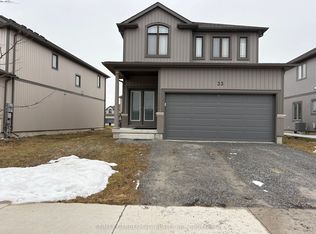 MLS ID #X13621072, RE/MAX GARDEN CITY REALTY INC, BROKERAGE. TRREB
 - C$770,0004 bd2 ba-- sqft16 Leonard Dr, Saint Catharines, ON L2S 3V2For SaleMLS ID #X13659768, ROYAL LEPAGE NRC REALTY. TRREB
- C$679,9995 bd3 ba-- sqft7698 Mulhern St, Niagara Falls, ON L2H 1B5For SaleMLS ID #X13579690, RIGHT AT HOME REALTY, BROKERAGE. TRREB
- C$699,0004 bd2 ba-- sqft37 Coronation Blvd, Saint Catharines, ON L2S 2V2For SaleMLS ID #X13454350, Century 21 Heritage House LTD. TRREB
- C$648,0005 bd2 ba-- sqft38 Windle Village Cres, Thorold, ON L2V 4Z6For SaleMLS ID #X13612210, INTERNATIONAL REALTY FIRM, INC.. TRREB
- C$699,0004 bd3 ba-- sqft5262 Kitchener St, Niagara Falls, ON L2G 1B3For SaleMLS ID #X13565866, REAL HOME CANADA REALTY INC.. TRREB
- C$625,0004 bd3 ba-- sqft8086 Paddock Trail Dr, Niagara Falls, ON L2H 1X3For SaleMLS ID #X13638760, Century 21 Heritage House LTD. TRREB
- C$749,9003 bd4 ba-- sqft4 Alex Grant Pl, Saint Catharines, ON L2P 0A2For SaleMLS ID #X13517098, ROYAL LEPAGE NRC REALTY. TRREB
- C$729,0003 bd3 ba-- sqft7362 S Woodgate St, Niagara Falls, ON L2J 3Z6For SaleMLS ID #X13591572, RE/MAX DYNAMICS REALTY. TRREB
- C$690,0003 bd3 ba-- sqft6610 Mary Dr, Niagara Falls, ON L2H 0B5For SaleMLS ID #X13632940, RE/MAX NIAGARA REALTY LTD, BROKERAGE. TRREB
- C$759,9005 bd3 ba-- sqft6021 Montrose Rd, Niagara Falls, ON L2H 1L4For SaleMLS ID #X13623498, Century 21 Heritage House LTD. TRREB
- C$649,9003 bd3 ba-- sqft35 Colonel Lyall St, Saint Catharines, ON L2P 0B3For SaleMLS ID #X13154400, ROYAL LEPAGE TERREQUITY REALTY. TRREB
- C$689,0004 bd3 ba-- sqft98 Summers Dr, Thorold, ON L2V 5B1For SaleMLS ID #X13073678, ICI SOURCE REAL ASSET SERVICES INC.. TRREB
- C$699,9993 bd2 ba-- sqft196 One Street Louth, Saint Catharines, ON L2S 0A6For SaleMLS ID #X13602516, HOMELIFE/MIRACLE REALTY LTD. TRREB
- C$699,0005 bd4 ba-- sqft22 Legacy Ln, Thorold, ON L3B 0G7For SaleMLS ID #X13581168, THE CANADIAN HOME REALTY INC.. TRREB
- C$669,0005 bd2 ba-- sqft4428 Homewood Ave, Niagara Falls, ON L2E 4X5For SaleMLS ID #X13448270, HOMELIFE/MIRACLE REALTY LTD. TRREB
- C$799,9005 bd4 ba-- sqft36 Valerie Dr, Saint Catharines, ON L2T 3G5For SaleMLS ID #X13546886, ROYAL LEPAGE NRC REALTY. TRREB
