Fabulous detached 2-storey home on a premium 60' x 137' lot backing directly onto the Royal Niagara Golf Course! A grand foyer leads into a light-filled, spacious layout featuring a sunken family room with a fireplace and a gourmet kitchen with abundant cupboard space and a walk-out to the backyard. Enjoy multiple outdoor living areas, including a welcoming front porch and a second-floor terrace. The upper level boasts 4 large bedrooms, highlighted by a primary suite with double doors and a spa-like ensuite. The fully finished lower level offers an ideal in-law suite setup, complete with two additional large bedrooms, a 4-piece bath, and a kitchenette. Incredible location just down the street from the Niagara Outlets, world-class wineries, Niagara Falls, and quick access to the QEW.
For sale
C$868,000
412 Wright Cres, Niagara On The Lake, ON L0S 1J0
6beds
4baths
Single Family Residence
Built in ----
8,272 Square Feet Lot
$-- Zestimate®
C$--/sqft
C$-- HOA
What's special
Grand foyerLight-filled spacious layoutWalk-out to the backyardWelcoming front porchSecond-floor terraceSpa-like ensuiteFully finished lower level
- 69 days |
- 36 |
- 2 |
Zillow last checked:
Listing updated:
Listed by:
INTERNATIONAL REALTY FIRM, INC.
Source: TRREB,MLS®#: X13227958 Originating MLS®#: Toronto Regional Real Estate Board
Originating MLS®#: Toronto Regional Real Estate BoardFacts & features
Interior
Bedrooms & bathrooms
- Bedrooms: 6
- Bathrooms: 4
Primary bedroom
- Level: Second
Bedroom
- Level: Basement
Bedroom 2
- Level: Second
Bedroom 2
- Level: Basement
Bedroom 3
- Level: Second
Bedroom 4
- Level: Second
Dining room
- Level: Main
Family room
- Level: Main
Kitchen
- Level: Basement
Kitchen
- Level: Main
Living room
- Level: Main
Mud room
- Level: Main
Office
- Level: Main
Heating
- Forced Air, Gas
Cooling
- Central Air
Features
- In-Law Capability, Storage
- Flooring: Carpet Free
- Basement: Finished
- Has fireplace: Yes
- Fireplace features: Family Room
Interior area
- Living area range: 2500-3000 null
Property
Parking
- Total spaces: 8
- Parking features: Private
- Has garage: Yes
Features
- Stories: 2
- Patio & porch: Porch
- Pool features: None
Lot
- Size: 8,272 Square Feet
- Features: Golf, Fenced Yard, Park
Details
- Additional structures: Gazebo
- Parcel number: 464160716
Construction
Type & style
- Home type: SingleFamily
- Property subtype: Single Family Residence
Materials
- Vinyl Siding
- Foundation: Poured Concrete
- Roof: Asphalt Shingle
Utilities & green energy
- Sewer: Sewer
Community & HOA
Location
- Region: Niagara On The Lake
Financial & listing details
- Annual tax amount: C$7,213
- Date on market: 6/2/2026
Price history
Price history is unavailable.
Public tax history
Tax history is unavailable.
Climate risks
Neighborhood: L0S
Nearby schools
GreatSchools rating
- 4/10Maple Avenue SchoolGrades: PK-6Distance: 6.3 mi
- 3/10Gaskill Preparatory SchoolGrades: 7-8Distance: 8.1 mi
- 3/10Niagara Falls High SchoolGrades: 9-12Distance: 8.6 mi
- C$1,289,9995 bd4 ba-- sqft404 Wright Cres, Niagara On The Lake, ON L0S1J0For Sale

- C$2,6003 bd3 ba-- sqft91 Young Cres, Niagara On The Lake, ON L0S1J0For Rent

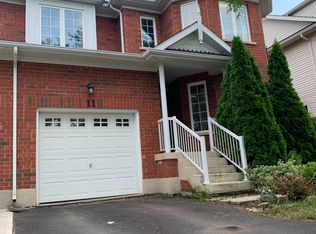
- C$--3 bd3 ba-- sqft11 Young Cres, Niagara On The Lake, ON L0S1J0Off Market
- C$2,5003 bd3 ba-- sqft31 Robertson Rd, Niagara On The Lake, ON L0S1J0For Rent

- C$700,0005 bd4 ba-- sqft25 Stevens Dr, Niagara On The Lake, ON L0S1J0For Sale
- C$--4 bd4 ba-- sqft257 Wright Cres, Niagara On The Lake, ON L0S1J0Off Market
- C$659,0005 bd4 ba-- sqft36 Haynes Ct, Niagara On The Lake, ON L0S1J0For Sale
- C$2,6004 bd4 ba-- sqft10 Keith Cres, Niagara On The Lake, ON L0S1J0For Rent
Similar homes
- C$700,0005 bd4 ba-- sqft25 Stevens Dr, Niagara On The Lake, ON L0S 1J0For Sale
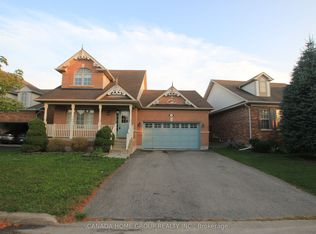 MLS ID #X12632488, CANADA HOME GROUP REALTY INC.. TRREB
 - C$877,0003 bd4 ba-- sqft22 Ursula Ave, Saint Catharines, ON L2T 1T1For Sale
 MLS ID #X13432216, RIGHT AT HOME REALTY, BROKERAGE. TRREB
 - C$799,9993 bd2 ba1.1k sqft55 Richelieu Dr, Saint Catharines, ON L2M 2C3For Sale
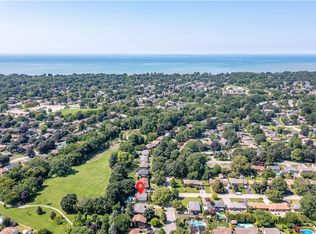 MLS ID #40854410, Henryk Iwicki, Salesperson, Sutton Group Realty Systems. ITSO
 - C$899,9005 bd4 ba-- sqft6978 Shannon Dr, Niagara Falls, ON L2H 3N7For Sale
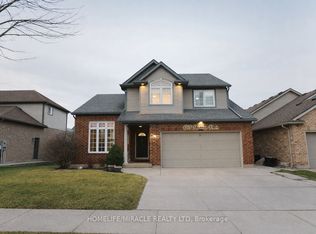 MLS ID #X13410262, HOMELIFE/MIRACLE REALTY LTD. TRREB
 - C$737,5006 bd4 ba-- sqft4628 Baldwin Ave, Niagara Falls, ON L2H 1N8For SaleMLS ID #X13619172, RE/MAX NIAGARA REALTY LTD, BROKERAGE. TRREB
- C$779,0003 bd3 ba-- sqft15 South Dr, Saint Catharines, ON L2R 4T9For SaleMLS ID #X13625262, ROYAL LEPAGE NRC REALTY. TRREB
- C$875,0003 bd4 ba-- sqft7874 Bishop Ave, Niagara Falls, ON L2H 3C6For SaleMLS ID #X12784940, RE/MAX NIAGARA REALTY LTD, BROKERAGE. TRREB
- C$617,9995 bd2 ba-- sqft34 Grantham Ave S, Saint Catharines, ON L2P 3B4For SaleMLS ID #X13652674, ICI SOURCE REAL ASSET SERVICES INC.. TRREB
- C$759,9005 bd3 ba-- sqft6021 Montrose Rd, Niagara Falls, ON L2H 1L4For SaleMLS ID #X13623498, Century 21 Heritage House LTD. TRREB
- C$849,9996 bd3 ba-- sqft4871 Northgate Cres, Lincoln, ON L3J 0E8For SaleMLS ID #X13646878, ONE PERCENT REALTY LTD.. TRREB
- C$899,0004 bd3 ba-- sqft6284 Saint Michael Ave, Niagara Falls, ON L2H 0C7For SaleMLS ID #X13576188, REAL LAND REALTY INC.. TRREB
- C$889,0004 bd4 ba-- sqft4 Arlene St, Saint Catharines, ON L2S 4C9For SaleMLS ID #X13177142, Century 21 Heritage House LTD. TRREB
- C$1,300,0006 bd3 ba-- sqft1487 Barron Rd, Thorold, ON L0S 1A0For SaleMLS ID #X13622222, RE/MAX NIAGARA REALTY LTD, BROKERAGE. TRREB
- C$---- bd-- ba-- sqft116 Dunvegan Rd, Saint Catharines, ON L2P 3T5Off Market
- C$949,0004 bd2 ba-- sqft7361 Harte Cir, Niagara Falls, ON L2J 3S4For SaleMLS ID #X13418564, RE/MAX REAL ESTATE CENTRE INC.. TRREB
- C$859,9004 bd3 ba-- sqft40 Belair Dr, Saint Catharines, ON L2N 6X9For SaleMLS ID #X13148904, RE/MAX GARDEN CITY REALTY INC, BROKERAGE. TRREB
- C$899,9005 bd4 ba-- sqft56 Esther Cres, Thorold, ON L3B 0G2For SaleMLS ID #X13580466, iCloud Realty Ltd.. TRREB
- C$699,9004 bd2 ba-- sqft13 Rene Ln, Saint Catharines, ON L2P 3L3For SaleMLS ID #X13116722, HOME REAL ESTATE CORPORATION. TRREB
- C$625,0004 bd3 ba-- sqft8086 Paddock Trail Dr, Niagara Falls, ON L2H 1X3For SaleMLS ID #X13638760, Century 21 Heritage House LTD. TRREB
- C$648,0005 bd2 ba-- sqft38 Windle Village Cres, Thorold, ON L2V 4Z6For SaleMLS ID #X13612210, INTERNATIONAL REALTY FIRM, INC.. TRREB
