Exceptional custom-built home located in a lovely, quiet neighbourhood close to all the amenities one could imagine including highway access, shops/major mall, schools, parks, restaurants and more. The home offers an impressive foyer into a large, open main floor with soaring high ceilings, a main floor bedroom and 3pc bathroom. The sitting area offers space for an office or lounge area while enjoying large windows that face the backyard. A beautiful, wide staircase leads you upstairs, where it's hard to miss the beautiful views from 6.5ft tall windows all around. This well-appointed home features a spacious layout including a bright, open concept kitchen, living and dining area, and a 2pc guest bathroom. The well-equipped kitchen features a built-in convection oven and microwave, ceramic stovetop with downward draft exhaust, bar sink and abundant cabinetry and counter space. The living room features a gas fireplace and views as far as the eyes can see. There is a balcony off the dining area with natural gas hookup for a BBQ and for enjoying lake and treetop views - On clear days, you can see as far as the iconic Toronto skyline. The generously sized primary bedroom retreat has French doors, a 4pc ensuite bathroom with jacuzzi tub and skylight, a Juliette balcony, and a walk-in closet. It doesn't end there, stairs lead up to an extra loft space with incredible views from a height - make this your own space: a lounge area, yoga spot, meditation area or reading nook - let the view inspire you! The finished basement provides additional living space including a rec room with 3pc bathroom and a kitchenette. New furnace/AC added in 2022. The outside is just as impressive, with a 100ft deep lot where you can sit amongst tall trees and unwind from the day - enjoy Zen and tranquility from inside to out in this quality built, well-maintained, premium home.
For sale
C$877,000
22 Ursula Ave, Saint Catharines, ON L2T 1T1
3beds
4baths
Single Family Residence
Built in ----
6,500 Square Feet Lot
$-- Zestimate®
C$--/sqft
C$-- HOA
What's special
Impressive foyerMain floor bedroomBeautiful wide staircaseBar sinkJuliette balconyWalk-in closet
- 91 days
- 16
- 0
Zillow last checked:
Listing updated:
Listed by:
RIGHT AT HOME REALTY, BROKERAGE
Source: TRREB,MLS®#: X13432216 Originating MLS®#: Niagara Association of REALTORS
Originating MLS®#: Niagara Association of REALTORSFacts & features
Interior
Bedrooms & bathrooms
- Bedrooms: 3
- Bathrooms: 4
Primary bedroom
- Level: Second
- Dimensions: 4.9 x 3.89
Bedroom 2
- Level: Main
- Dimensions: 4.17 x 3.17
Dining room
- Level: Second
- Dimensions: 3.63 x 3.02
Other
- Level: Basement
- Dimensions: 4.27 x 3.1
Great room
- Level: Basement
- Dimensions: 7.92 x 3.66
Kitchen
- Level: Second
- Dimensions: 4.44 x 2.97
Laundry
- Level: Main
- Dimensions: 3.35 x 1.65
Living room
- Level: Second
- Dimensions: 5.89 x 4.32
Loft
- Level: Third
- Dimensions: 4.72 x 2.54
Other
- Level: Basement
- Dimensions: 2.95 x 1.73
Other
- Level: Main
- Dimensions: 6.71 x 3.35
Heating
- Forced Air, Gas
Cooling
- Central Air
Appliances
- Included: Built-In Oven, Water Heater Owned
Features
- Central Vacuum, In-Law Capability
- Flooring: Carpet Free
- Basement: Full,Finished
- Has fireplace: Yes
Interior area
- Living area range: 1500-2000 null
Property
Parking
- Total spaces: 5.5
- Parking features: Garage
- Has garage: Yes
Features
- Stories: 2.5
- Pool features: None
- Has view: Yes
- View description: City, Lake, Park/Greenbelt, Skyline, Trees/Woods
- Has water view: Yes
- Water view: Lake
- Waterfront features: None
Lot
- Size: 6,500 Square Feet
- Features: Clear View, Park, Greenbelt/Conservation, School Bus Route, School, Public Transit
Details
- Parcel number: 463440089
Construction
Type & style
- Home type: SingleFamily
- Property subtype: Single Family Residence
Materials
- Vinyl Siding, Stucco (Plaster)
- Foundation: Poured Concrete
- Roof: Asphalt Shingle
Utilities & green energy
- Sewer: Sewer
Community & HOA
Community
- Security: Carbon Monoxide Detector(s), Smoke Detector(s)
Location
- Region: Saint Catharines
Financial & listing details
- Annual tax amount: C$7,951
- Date on market: 6/11/2026
Price history
Price history is unavailable.
Public tax history
Tax history is unavailable.
Climate risks
Neighborhood: Burleigh Hill

Similar homes
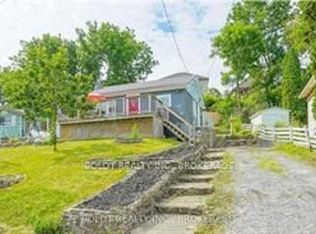
- C$849,0004 bd2 ba-- sqft7 Glenayr Pl, Saint Catharines, ON L2T 2A2For Sale
 MLS ID #X13751848, REVEL Realty Inc., Brokerage. TRREB
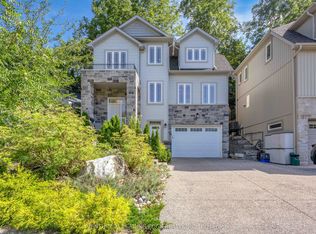
 - C$849,0005 bd4 ba-- sqft4 Arlene St, Saint Catharines, ON L2S 4C9For Sale
 MLS ID #X13751550, BOLDT REALTY INC., BROKERAGE. TRREB
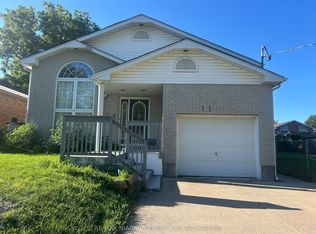
 - C$829,0002 bd3 ba-- sqft53 Mountain St, Saint Catharines, ON L2T 2S6For Sale
 MLS ID #X13612616, RE/MAX DYNAMICS REALTY. TRREB
 - C$939,0003 bd3 ba-- sqft38 Briarsdale Dr, Saint Catharines, ON L2T 2Z5For Sale
 MLS ID #X13674984, REVEL Realty Inc., Brokerage. TRREB
