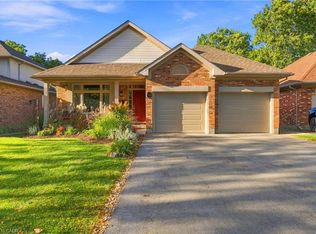
A house isn't just where you live. It's where your life happens. And this is a home made for real life.Located in the desirable Vansickle neighbourhood, this true four-bedroom home offers the space, comfort and flexibility that's getting harder to find. From morning coffees on the welcoming front porch to the convenience of a two-car garage, this is a home designed to make everyday life feel a little easier.Upstairs, all four bedrooms are generously sized, including a spacious primary suite with its own walk-in closet and private ensuite.The main floor was made for gathering, with a warm living room anchored by a gas fireplace, a separate family room, dining room and a bright, welcoming kitchen. French doors open directly to the private, fully fenced and beautifully landscaped backyard, creating an easy extension of your living space for summer dinners, kids, dogs, friends or a quiet glass of wine at the end of the day.Downstairs adds an entirely new layer of possibility. The in-law suite is nearly complete, with only a stove needed to finish the kitchen setup, plus an additional bedroom or home office, another full bathroom and a rec room with serious movie-night vibes.Multiple living spaces. In-law potential. A two-car garage. A beautiful private yard. And a neighbourhood people genuinely want to call home. Because the best homes don't just look good in photos. They feel good when you walk through the door.
Under contract
C$849,000
4 Arlene St, Saint Catharines, ON L2S 4C9
5beds
4baths
Single Family Residence
Built in ----
5,028 Square Feet Lot
$-- Zestimate®
C$--/sqft
C$-- HOA
What's special
Welcoming front porchTwo-car garageSpacious primary suiteWalk-in closetPrivate ensuiteGas fireplaceSeparate family room
- 33 days
- 10
- 2
Zillow last checked:
Listing updated:
Listed by:
BOLDT REALTY INC., BROKERAGE
Source: TRREB,MLS®#: X13751550 Originating MLS®#: Niagara Association of REALTORS
Originating MLS®#: Niagara Association of REALTORSFacts & features
Interior
Bedrooms & bathrooms
- Bedrooms: 5
- Bathrooms: 4
Bedroom
- Level: Second
- Dimensions: 3 x 7.6
Bedroom 2
- Level: Second
- Dimensions: 3.1 x 4.4
Bedroom 3
- Level: Second
- Dimensions: 3.1 x 3.7
Bedroom 4
- Level: Second
- Dimensions: 2.7 x 3.2
Bedroom 5
- Level: Basement
- Dimensions: 4.1 x 3.6
Breakfast
- Level: Main
- Dimensions: 2.7 x 4.7
Dining room
- Level: Main
- Dimensions: 3.7 x 3.2
Family room
- Level: Main
- Dimensions: 3 x 4.7
Family room
- Level: Basement
- Dimensions: 3.6 x 3.8
Foyer
- Level: Main
- Dimensions: 4 x 6.6
Kitchen
- Level: Basement
- Dimensions: 2 x 4.3
Kitchen
- Level: Main
- Dimensions: 3.2 x 3
Laundry
- Level: Main
- Dimensions: 1.8 x 2.4
Living room
- Level: Main
- Dimensions: 3 x 4.7
Other
- Level: Basement
- Dimensions: 3.3 x 1.4
Other
- Level: Basement
- Dimensions: 4.8 x 1.4
Recreation
- Level: Basement
- Dimensions: 3.8 x 4.4
Utility room
- Level: Basement
- Dimensions: 1.4 x 4.1
Heating
- Forced Air, Gas
Cooling
- Central Air
Features
- In-Law Capability
- Basement: Full,Finished
- Has fireplace: Yes
- Fireplace features: Natural Gas
Interior area
- Living area range: 2500-3000 null
Video & virtual tour
Property
Parking
- Total spaces: 4
- Parking features: Private Double, Garage Door Opener
- Has garage: Yes
Features
- Stories: 2
- Patio & porch: Porch
- Exterior features: Landscaped
- Pool features: None
- Waterfront features: None
Lot
- Size: 5,028 Square Feet
- Features: Hospital, Park, Public Transit, Place Of Worship, Rec./Commun.Centre, School
Details
- Parcel number: 461660267
- Other equipment: Sump Pump
Construction
Type & style
- Home type: SingleFamily
- Property subtype: Single Family Residence
Materials
- Vinyl Siding, Brick
- Foundation: Poured Concrete
- Roof: Asphalt Shingle
Utilities & green energy
- Sewer: Sewer
Community & HOA
Location
- Region: Saint Catharines
Financial & listing details
- Annual tax amount: C$7,365
- Date on market: 9/8/2026
Price history
Price history is unavailable.
Public tax history
Tax history is unavailable.
Climate risks
Neighborhood: Vansickle


Similar homes
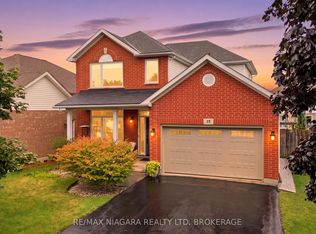
- C$899,9005 bd4 ba-- sqft18 Briarwood Dr, Saint Catharines, ON L2S 4A7For Sale
 MLS ID #X13641162, EXP REALTY. TRREB
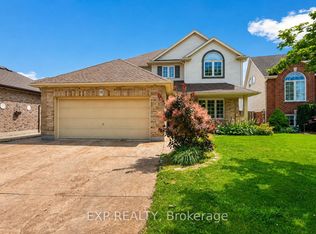
 - C$849,0003 bd3 ba-- sqft16 Westbury Dr, Saint Catharines, ON L2S 3V1For Sale
 MLS ID #X13848500, BOLDT REALTY INC., BROKERAGE. TRREB
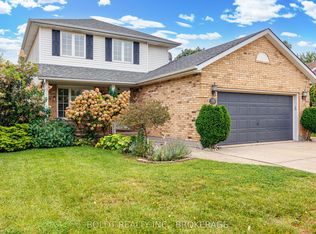
 - C$759,9004 bd2 ba-- sqft126 Westland St, Saint Catharines, ON L2S 4E2For Sale
 MLS ID #X13816408, REVEL Realty Inc., Brokerage. TRREB
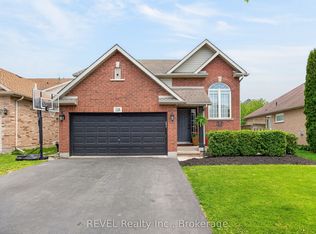
 - C$879,0004 bd2 ba1.5k sqft13 Timber Ln, Saint Catharines, ON L2N 7R7For Sale
 MLS ID #40869618, Chris Hendriks, Salesperson, RE/MAX Hendriks Team Realty. ITSO
