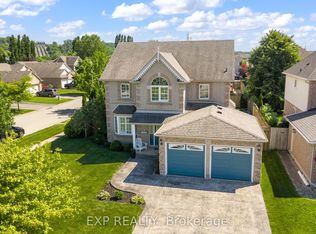
Over 3,000 sq. ft. of finished living space, 4+1 bedrooms, 3.5 bathrooms, a finished basement, an inground pool, hot tub, and double garage-all for under $900,000 in St. Catharines' sought-after Vansickle neighbourhood.This beautifully appointed two-storey offers the space growing families need and the backyard everyone wants. The main floor flows through elegant formal living and dining rooms into an oversized family room anchored by a fireplace, while the centrally located kitchen provides plenty of room to cook, gather, and entertain. Main-floor laundry with direct garage access adds everyday convenience.Upstairs, four spacious bedrooms include an impressive primary suite featuring a showstopping walk-in closet with exceptional storage. The fully finished lower level adds even more flexibility with a massive recreation room, second fireplace, fifth bedroom, full bathroom, and cold cellar-ideal for guests, teenagers, extended family, or a home office.Outside, the private backyard feels like your own summer retreat, complete with an interlocked patio, inground pool, hot tub, cabana with bar seating, and a separate pool shed. An attached double garage and private double driveway provide parking for up to six vehicles.Minutes from Grapeview and Power Glen schools, the St. Catharines hospital, shopping, dining, Brock University, Niagara College, wineries, and scenic trails, this is a rare opportunity to own a substantial family home with a resort-style backyard for under $900K
For sale
C$899,900
18 Briarwood Dr, Saint Catharines, ON L2S 4A7
5beds
4baths
Single Family Residence
Built in ----
5,485 Square Feet Lot
$-- Zestimate®
C$--/sqft
C$-- HOA
What's special
- 20 days |
- 45 |
- 1 |
Zillow last checked:
Listing updated:
Listed by:
EXP REALTY
Source: TRREB,MLS®#: X13641162 Originating MLS®#: Niagara Association of REALTORS
Originating MLS®#: Niagara Association of REALTORSFacts & features
Interior
Bedrooms & bathrooms
- Bedrooms: 5
- Bathrooms: 4
Primary bedroom
- Level: Second
- Dimensions: 5.85 x 3.86
Bedroom
- Level: Second
- Dimensions: 4.25 x 3.85
Bedroom
- Level: Second
- Dimensions: 4.15 x 3.87
Bedroom
- Level: Second
- Dimensions: 3.5 x 2.82
Bedroom
- Level: Basement
- Dimensions: 3.85 x 2.94
Other
- Level: Basement
- Dimensions: 5.48 x 2.58
Dining room
- Level: Main
- Dimensions: 3.83 x 2.86
Family room
- Level: Main
- Dimensions: 6.79 x 3.69
Kitchen
- Level: Main
- Dimensions: 3.59 x 3.73
Living room
- Level: Main
- Dimensions: 4.49 x 6.44
Recreation
- Level: Basement
- Dimensions: 10.41 x 4.52
Utility room
- Level: Basement
- Dimensions: 5.41 x 4.87
Heating
- Forced Air, Gas
Cooling
- Central Air
Appliances
- Included: Water Heater
Features
- Storage
- Basement: Finished,Full
- Has fireplace: Yes
- Fireplace features: Family Room, Other, Natural Gas
Interior area
- Living area range: 2000-2500 null
Video & virtual tour
Property
Parking
- Total spaces: 6
- Parking features: Private Double, Garage Door Opener
- Has garage: Yes
Features
- Stories: 2
- Patio & porch: Porch, Patio
- Exterior features: Privacy
- Has private pool: Yes
- Pool features: In Ground, Outdoor Pool
- Has spa: Yes
- Spa features: Hot Tub
Lot
- Size: 5,485 Square Feet
- Features: Fenced Yard, Park, School Bus Route, School, Irregular Lot
Details
- Additional structures: Fence - Full, Shed
- Parcel number: 461660042
Construction
Type & style
- Home type: SingleFamily
- Property subtype: Single Family Residence
Materials
- Aluminum Siding, Brick Front
- Foundation: Poured Concrete
- Roof: Asphalt Shingle
Utilities & green energy
- Sewer: Sewer
Community & HOA
Location
- Region: Saint Catharines
Financial & listing details
- Annual tax amount: C$8,050
- Date on market: 8/5/2026
Price history
Price history is unavailable.
Public tax history
Tax history is unavailable.
Climate risks
Neighborhood: Vansickle
Nearby schools
GreatSchools rating
- 4/10Maple Avenue SchoolGrades: PK-6Distance: 11.1 mi
- 3/10Gaskill Preparatory SchoolGrades: 7-8Distance: 12.6 mi
- 3/10Niagara Falls High SchoolGrades: 9-12Distance: 13.3 mi
- C$789,0004 bd2 ba-- sqft15 Arlene St, Saint Catharines, ON L2S4C9For Sale

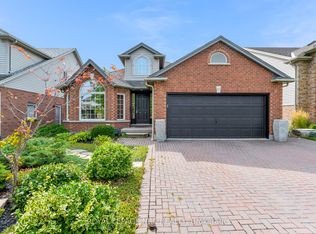
- C$949,9004 bd2 ba-- sqft10 Montrose St, Saint Catharines, ON L2S4A7For Sale
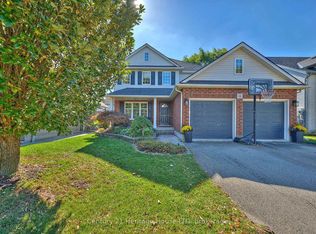
- C$889,0004 bd4 ba-- sqft4 Arlene St, Saint Catharines, ON L2S4C9For Sale
- C$469,9003 bd3 ba-- sqft10 Maria St, Saint Catharines, ON L2S3Y3For Sale

- C$1,6002 bd1 ba-- sqft7 Maria St, Saint Catharines, ON L2S3Y3For Rent
- C$549,0003 bd3 ba1.2k sqft19 McBride Dr, Saint Catharines, ON L2S3Y4For Sale
- C$719,0003 bd3 ba-- sqft84 McBride Dr, Saint Catharines, ON L2S3Z3For Sale
- C$459,0002 bd2 ba-- sqft20 BB Brown Dr, Saint Catharines, ON L2S3Z4For Sale
Similar homes
- C$949,9004 bd2 ba-- sqft10 Montrose St, Saint Catharines, ON L2S 4A7For SaleMLS ID #X12426953, ROYAL LEPAGE NRC REALTY. TRREB
- C$769,0004 bd2 ba-- sqft126 Westland St, Saint Catharines, ON L2S 4E2For Sale
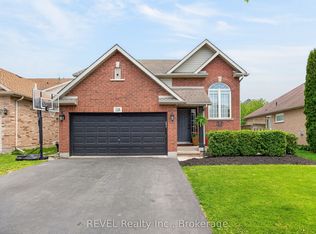 MLS ID #X13699600, REVEL Realty Inc., Brokerage. TRREB
 - C$899,9003 bd3 ba-- sqft9 Nicholas Dr, Saint Catharines, ON L2S 4C2For Sale
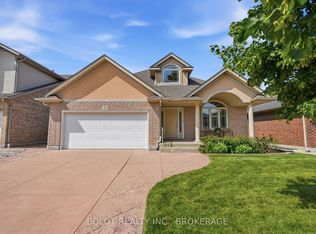 MLS ID #X13625208, BOLDT REALTY INC., BROKERAGE. TRREB
 - C$979,9995 bd3 ba-- sqft57 Goodman Cres, Saint Catharines, ON L2S 3Z5For Sale
 MLS ID #X13591616, EXP REALTY. TRREB
 - C$799,0003 bd3 ba-- sqft26 Welstead Dr, Saint Catharines, ON L2S 4B4For SaleMLS ID #X13658660, EXP REALTY. TRREB
- C$889,0004 bd2 ba-- sqft6 Cedar Ct, Saint Catharines, ON L2S 3V1For SaleMLS ID #X13451962, BOLDT REALTY INC., BROKERAGE. TRREB
- C$899,0005 bd4 ba-- sqft5783 Jake Cres, Niagara Falls, ON L2H 0G3For SaleMLS ID #X13682154, EXP REALTY. TRREB
- C$899,9005 bd4 ba-- sqft6560 Saint Michael Ave, Niagara Falls, ON L2H 0C6For SaleMLS ID #X13643622, EXP REALTY. TRREB
- C$949,0004 bd4 ba-- sqft55 Foresthill Cres, Pelham, ON L0S 1E1For SaleMLS ID #X13626208, EXP REALTY. TRREB
- C$875,0004 bd2 ba-- sqft3460 Garner Rd, Niagara Falls, ON L2H 0S3For SaleMLS ID #X13436942, EXP REALTY. TRREB
- C$779,0003 bd2 ba-- sqft77 Glenridge Ave, Saint Catharines, ON L2R 4X2For SaleMLS ID #X13611058, EXP REALTY. TRREB
- C$1,129,0004 bd4 ba-- sqft28 Arbour Glen Dr, Saint Catharines, ON L2W 1B3For SaleMLS ID #X13644626, BOSLEY REAL ESTATE LTD.,. TRREB
- C$999,0003 bd3 ba-- sqft16 Maracay Way, Saint Catharines, ON L2W 1C5For SaleMLS ID #X13555082, REVEL Realty Inc., Brokerage. TRREB
- C$899,0003 bd3 ba-- sqft9 Woodgarden Ct, Saint Catharines, ON L2M 7C9For SaleMLS ID #X13443316, ROYAL LEPAGE NRC REALTY. TRREB
- C$749,0005 bd2 ba1.3k sqft7032 Kelly Dr, Niagara Falls, ON L2H 3J9For SaleMLS ID #40857154, Jerry Hendriks, Broker of Record, RE/MAX Hendriks Team Realty. ITSO
- C$949,9004 bd3 ba-- sqft12 Fern Gate, Pelham, ON L0S 1E4For SaleMLS ID #X13538964, EXP REALTY. TRREB
- C$819,9004 bd3 ba-- sqft8736 Angie Dr, Niagara Falls, ON L2H 0H9For SaleMLS ID #X13686642, EXP REALTY. TRREB
- C$1,049,9994 bd2 ba-- sqft34 Royal York Rd, Saint Catharines, ON L2N 2N6For SaleMLS ID #X13669122, REVEL Realty Inc., Brokerage. TRREB
- C$919,9004 bd3 ba-- sqft(Undisclosed Address), Niagara Falls, ON L2H 0C5For SaleMLS ID #X13664704, REVEL Realty Inc., Brokerage. TRREB
- C$824,9004 bd2 ba-- sqft3510 Yale Cres, Niagara Falls, ON L2J 3C5For SaleMLS ID #X13560130, EXP REALTY. TRREB
