Welcome to Fernwood Estates - one of Niagara's most prestigious and family-friendly neighbourhoods. Set on a quiet, sought-after crescent with a warm community vibe, this exceptional 5-bedroom executive home offers over 3500 sq. ft. of finished living space designed for comfort, style, and modern family living. Step inside to rich hardwood flooring, soaring ceilings, and a stone gas fireplace anchoring the open-concept main level. The chef-inspired kitchen features an oversized island, generous prep space, and seamless flow into the living room-ideal for busy family life and easy entertaining. Oversized patio doors open to the showpiece of the property: a resort-style backyard designed for full-season enjoyment. The stamped concrete patio with retractable overhang leads to a heated saltwater pool surrounded by elegant hardscaping, a backyard bar, and low-maintenance landscaping. This outdoor retreat is perfect for weekend gatherings, evening swims, summer celebrations, and relaxing poolside in your own private oasis. Upstairs offers four spacious bedrooms, including a primary suite with a 5-piece spa-style ensuite. A 4-piece bathroom and second-floor laundry add convenience, while an upper loft provides flexible space for an office, study zone, or lounge. The finished basement extends the home with a large recreation room, 3-piece bathroom with oversized shower, and a private 5th bedroom suited for older children, guests, or in-law potential-ideal for multigenerational living. Additional features include a double garage, tankless water heater, and a large driveway offering ample parking for active families.Close to parks, trails, schools, and community amenities, this home blends exceptional interior comfort with an impressive backyard oasis. The setting elevates daily life. So beautifully finished and designed it offers the perfect setting for families seeking space, style, and resort-quality outdoor living in one of Niagara's most desirable neighbourhoods.
For sale
C$949,000
5783 Jake Cres, Niagara Falls, ON L2H 0G3
5beds
4baths
Single Family Residence
Built in ----
5,670 Square Feet Lot
$-- Zestimate®
C$--/sqft
C$-- HOA
What's special
- 54 days |
- 19 |
- 2 |
Zillow last checked:
Listing updated:
Listed by:
EXP REALTY
Source: TRREB,MLS®#: X13170402 Originating MLS®#: Niagara Association of REALTORS
Originating MLS®#: Niagara Association of REALTORSFacts & features
Interior
Bedrooms & bathrooms
- Bedrooms: 5
- Bathrooms: 4
Bedroom
- Level: Basement
- Dimensions: 4.22 x 2.67
Bathroom
- Level: Basement
- Dimensions: 2.39 x 1.6
Dining room
- Level: Main
- Dimensions: 4.6 x 4.34
Exercise room
- Level: Basement
- Dimensions: 4.22 x 6.35
Other
- Level: Basement
- Dimensions: 3.63 x 2.59
Kitchen
- Level: Main
- Dimensions: 5.89 x 4.29
Living room
- Level: Main
- Dimensions: 4.6 x 5.59
Recreation
- Level: Basement
- Dimensions: 5.69 x 4.06
Heating
- Forced Air, Gas
Cooling
- Central Air
Features
- Other
- Basement: Full
- Has fireplace: No
Interior area
- Living area range: 2000-2500 null
Video & virtual tour
Property
Parking
- Total spaces: 8
- Parking features: Private Double
- Has garage: Yes
Features
- Stories: 2
- Has private pool: Yes
- Pool features: In Ground
Lot
- Size: 5,670 Square Feet
- Features: Golf, Fenced Yard, School
Details
- Parcel number: 642650497
Construction
Type & style
- Home type: SingleFamily
- Property subtype: Single Family Residence
Materials
- Brick, Stone
- Foundation: Poured Concrete
- Roof: Asphalt Shingle
Utilities & green energy
- Sewer: Sewer
Community & HOA
Location
- Region: Niagara Falls
Financial & listing details
- Annual tax amount: C$8,191
- Date on market: 5/25/2026
EXP REALTY
EXP REALTY
By pressing Contact Agent, you agree that the real estate professional identified above may call/text you about your search, which may involve use of automated means and pre-recorded/artificial voices. You don't need to consent as a condition of buying any property, goods, or services. Message/data rates may apply. You also agree to our Terms of Use. Zillow does not endorse any real estate professionals. We may share information about your recent and future site activity with your agent to help them understand what you're looking for in a home.
Price history
Price history is unavailable.
Public tax history
Tax history is unavailable.
Climate risks
Neighborhood: Garner
Nearby schools
GreatSchools rating
- 4/10Harry F Abate Elementary SchoolGrades: 2-6Distance: 5.5 mi
- 3/10Gaskill Preparatory SchoolGrades: 7-8Distance: 6.6 mi
- 3/10Niagara Falls High SchoolGrades: 9-12Distance: 7.4 mi
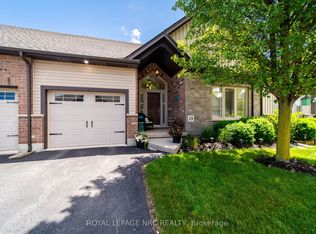
- C$649,9003 bd3 ba-- sqft9440 Eagle Ridge Dr #39, Niagara Falls, ON L2H0G6For Sale
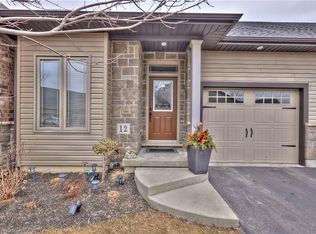
- C$--3 bd2 ba-- sqft9440 Eagle Ridge Dr #12, Niagara Falls, ON L2H0G6Off Market
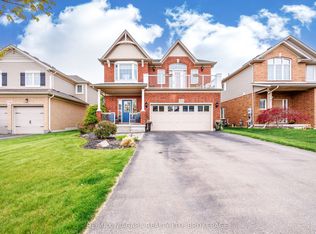
- C$998,5005 bd4 ba-- sqft5744 Jake Cres, Niagara Falls, ON L2H0G3For Sale

- C$949,9004 bd4 ba2.3k sqft9305 Eagle Ridge Dr, Niagara Falls, ON L2H0G4For Sale
- C$930,0004 bd3 ba3k sqft9389 Hendershot Blvd, Niagara Falls, ON L2H0E9Sold
- C$759,9003 bd3 ba-- sqft9385 Eagle Ridge Dr, Niagara Falls, ON L2H0G3For Sale
- C$899,9904 bd3 ba-- sqft5826 Fiddlehead Ln, Niagara Falls, ON L2H0E9For Sale
- C$799,9003 bd2 ba-- sqft9424 Shoveller Dr, Niagara Falls, ON L2H0M2For Sale
Similar homes
- C$938,9004 bd3 ba-- sqft8736 Angie Dr, Niagara Falls, ON L2H 0H9For SaleMLS ID #X13512626, EXP REALTY. TRREB
- C$849,9004 bd3 ba-- sqft6697 Saint Michael Ave, Niagara Falls, ON L2H 0C6For Sale
 MLS ID #X13573494, ROYAL LEPAGE NRC REALTY. TRREB
 - C$799,9004 bd4 ba1.6k sqft6063 Fausta Blvd, Niagara Falls, ON L2H 0J1For Sale
 MLS ID #40848547, Chris Knighton, Salesperson, eXp Realty. ITSO
 - C$1,099,0006 bd5 ba-- sqft9354 Shoveller Dr, Niagara Falls, ON L2H 0M3For Sale
 MLS ID #X13536894, MAXX REALTY GROUP. TRREB
 - C$949,9004 bd3 ba-- sqft6440 Saint Michael Ave, Niagara Falls, ON L2H 0C5For SaleMLS ID #X13087646, REVEL Realty Inc., Brokerage. TRREB
- C$795,0005 bd2 ba1.3k sqft7032 Kelly Dr, Niagara Falls, ON L2H 3J9For SaleMLS ID #40848335, Jerry Hendriks, Broker of Record, RE/MAX Hendriks Team Realty. ITSO
- C$998,0004 bd2 ba-- sqft3460 Garner Rd, Niagara Falls, ON L2H 0S3For SaleMLS ID #X13436942, EXP REALTY. TRREB
- C$924,9004 bd3 ba-- sqft14 Venture Way, Thorold, ON L2V 0G9For SaleMLS ID #X13175364, EXP REALTY. TRREB
- C$824,9004 bd2 ba-- sqft3510 Yale Cres, Niagara Falls, ON L2J 3C5For SaleMLS ID #X13560130, EXP REALTY. TRREB
- C$1,045,0003 bd4 ba-- sqft6955 Saint Michael Ave, Niagara Falls, ON L2H 3N8For SaleMLS ID #X13555734, REVEL Realty Inc., Brokerage. TRREB
- C$949,9005 bd4 ba-- sqft18 Briarwood Dr, Saint Catharines, ON L2S 4A7For SaleMLS ID #X13551386, EXP REALTY. TRREB
- C$799,9905 bd4 ba-- sqft8511 Jennifer Cres, Niagara Falls, ON L2H 0J3For SaleMLS ID #X13025478, RE/MAX NIAGARA REALTY LTD, BROKERAGE. TRREB
- C$849,9004 bd2 ba-- sqft7090 Julie Dr, Niagara Falls, ON L2H 3L4For SaleMLS ID #X12913024, EXP REALTY. TRREB
- C$949,9004 bd3 ba-- sqft12 Fern Gate, Pelham, ON L0S 1E4For SaleMLS ID #X13538964, EXP REALTY. TRREB
- C$699,9003 bd3 ba-- sqft8553 Jennifer Cres, Niagara Falls, ON L2H 0J3For SaleMLS ID #X13535970, REVEL Realty Inc., Brokerage. TRREB
- C$799,9003 bd3 ba-- sqft9001 Tristar Cres, Niagara Falls, ON L2G 0E6For SaleMLS ID #X13566334, EXP REALTY. TRREB
- C$1,019,0005 bd3 ba-- sqft57 Goodman Cres, Saint Catharines, ON L2S 3Z5For SaleMLS ID #X13502476, EXP REALTY. TRREB
- C$780,0004 bd2 ba-- sqft7623 Chorozy St, Niagara Falls, ON L2H 2P1For SaleMLS ID #X12817320, EXP REALTY. TRREB
- C$624,9004 bd2 ba-- sqft2881 Olden Ave, Niagara Falls, ON L2J 3Y9For SaleMLS ID #X13479604, EXP REALTY. TRREB
- C$643,0003 bd2 ba-- sqft5904 Prospect St, Niagara Falls, ON L2G 1G8For SaleMLS ID #X13568644, EXP REALTY. TRREB
