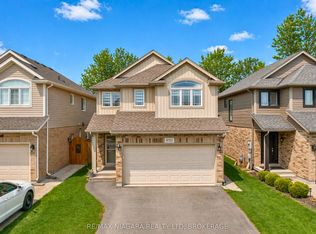
Welcome to 8553 Jennifer Crescent, a masterpiece of modern living built in 2014 by prestigious custom builder Pinewood Homes, offering a rare sanctuary with no rear neighbors. This stunning property immediately captivates with its sophisticated stone and stucco exterior and an elegant interlock driveway. Inside, the open-concept main floor features living room with arched window and elegant California shutters throughout. The heart of the home is a modern kitchen with espresso-toned cabinetry and a mosaic backsplash, flowing seamlessly into a bright dining area. Large patio doors lead to your private backyard retreat, bordered by a dense privacy hedge and featuring an interlock patio under a protective gazebo-the perfect setting for summer relaxation or family fun including play sets and a fire pit. As you head to the second level, you'll find a clever office nook at the spacious landing, ideal for remote work. The upper floor boasts three spacious bedrooms, including a serene primary suite with a dedicated 3-piece ensuite. A second bedroom impresses with vaulted ceilings and a stunning arched window, while the pristine main bathroom offers extensive cabinetry and modern lighting. Functional elegance continues in the professionally finished basement, a cozy sanctuary anchored by a magnificent floor-to-ceiling cultured stone gas fireplace and a designer laundry center with high-end appliances. Every inch of this home is move-in ready and meticulously maintained. Perfectly located in a premier Niagara Falls enclave, you are within walking distance to top-rated schools, parks and grocery store, with immediate access to Costco, major highways, and championship golf courses.
For sale
C$719,990
8553 Jennifer Cres, Niagara Falls, ON L2H 0J3
3beds
3baths
Single Family Residence
Built in ----
3,659 Square Feet Lot
$-- Zestimate®
C$--/sqft
C$-- HOA
What's special
Stone and stucco exteriorElegant interlock drivewayOpen-concept main floorElegant california shutters throughoutMosaic backsplashBright dining areaLarge patio doors
- 8 days |
- 23 |
- 2 |
Zillow last checked:
Listing updated:
Listed by:
REVEL Realty Inc., Brokerage
Source: TRREB,MLS®#: X13535970 Originating MLS®#: Niagara Association of REALTORS
Originating MLS®#: Niagara Association of REALTORSFacts & features
Interior
Bedrooms & bathrooms
- Bedrooms: 3
- Bathrooms: 3
Primary bedroom
- Level: Second
- Dimensions: 17ft. 8in. X 11ft. 0in.
Bedroom
- Level: Second
- Dimensions: 10ft. 11in. X 10ft. 3in.
Bedroom
- Level: Second
- Dimensions: 12ft. 1in. X 10ft. 5in.
Breakfast
- Features: California Shutters
- Level: Main
- Dimensions: 12ft. 8in. X 10ft. 5in.
Kitchen
- Level: Main
- Dimensions: 9ft. 11in. X 10ft. 6in.
Laundry
- Level: Basement
- Dimensions: 3.64 x 3.41
Living room
- Features: California Shutters
- Level: Main
- Dimensions: 10ft. 0in. X 21ft. 6in.
Recreation
- Level: Basement
- Dimensions: 7ft. 0in. X 9ft. 5in.
Heating
- Forced Air, Gas
Cooling
- Central Air
Features
- Basement: Finished,Full
- Has fireplace: Yes
- Fireplace features: Recreation Room
Interior area
- Living area range: 1500-2000 null
Property
Parking
- Total spaces: 3
- Parking features: Front Yard Parking, Other
- Has garage: Yes
Features
- Stories: 2
- Pool features: None
- Waterfront features: None
Lot
- Size: 3,659 Square Feet
Details
- Parcel number: 642642290
- Other equipment: Sump Pump, Air Exchanger
Construction
Type & style
- Home type: SingleFamily
- Property subtype: Single Family Residence
- Attached to another structure: Yes
Materials
- Stucco (Plaster), Stone
- Foundation: Poured Concrete
- Roof: Asphalt Shingle
Utilities & green energy
- Sewer: Sewer
Community & HOA
Location
- Region: Niagara Falls
Financial & listing details
- Annual tax amount: C$5,172
- Date on market: 7/8/2026
REVEL Realty Inc., Brokerage
REVEL Realty Inc., Brokerage
By pressing Contact Agent, you agree that the real estate professional identified above may call/text you about your search, which may involve use of automated means and pre-recorded/artificial voices. You don't need to consent as a condition of buying any property, goods, or services. Message/data rates may apply. You also agree to our Terms of Use. Zillow does not endorse any real estate professionals. We may share information about your recent and future site activity with your agent to help them understand what you're looking for in a home.
Price history
Price history is unavailable.
Public tax history
Tax history is unavailable.
Climate risks
Neighborhood: Garner
Nearby schools
GreatSchools rating
- 4/10Harry F Abate Elementary SchoolGrades: 2-6Distance: 4.7 mi
- 3/10Gaskill Preparatory SchoolGrades: 7-8Distance: 5.8 mi
- 3/10Niagara Falls High SchoolGrades: 9-12Distance: 6.6 mi
- C$799,9905 bd4 ba-- sqft8511 Jennifer Cres, Niagara Falls, ON L2H0J3For Sale
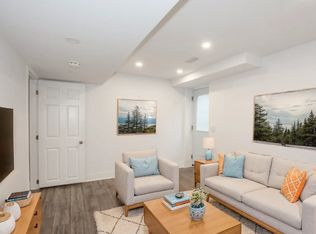
- C$--1 bd1 ba-- sqft8487 Jennifer Cres, Niagara Falls, ON L2H0J3Off Market
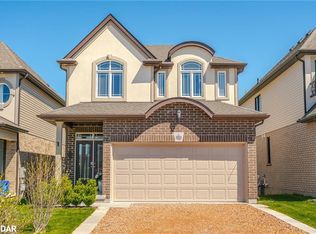
- C$750,0003 bd2 ba1.5k sqft8625 Jennifer Cres, Niagara Falls, ON L2H0J2Sold
- C$---- bd-- ba-- sqft8673 Jennifer Cres, Niagara Falls, ON L2H0J1Off Market
- C$---- bd-- ba-- sqft6043 Wiens Blvd, Niagara Falls, ON L2H0J1Off Market
- C$449,9004 bd3 ba-- sqft6117 Kelsey Cres #8, Niagara Falls, ON L2H0L6For Sale
- C$899,0006 bd4 ba-- sqft8625 Kelsey Cres, Niagara Falls, ON L2H0E5For Sale
- C$2,5953 bd2 ba-- sqft8389 Eva Blvd, Niagara Falls, ON L2H0M9For Rent
Similar homes
- C$799,9905 bd4 ba-- sqft8511 Jennifer Cres, Niagara Falls, ON L2H 0J3For SaleMLS ID #X13025478, RE/MAX NIAGARA REALTY LTD, BROKERAGE. TRREB
- C$709,0003 bd2 ba-- sqft4480 Queensway Gdns, Niagara Falls, ON L2E 6P7For Sale
 MLS ID #X13206370, REVEL Realty Inc., Brokerage. TRREB
 - C$789,9004 bd4 ba-- sqft7009 Kalar Rd, Niagara Falls, ON L2H 3J6For Sale
 MLS ID #X13473556, RE/MAX REALTY SERVICES INC.. TRREB
 - C$399,9992 bd2 ba-- sqft7962 Booth St, Niagara Falls, ON L2H 1E8For Sale
 MLS ID #X13565476, REVEL Realty Inc., Brokerage. TRREB
 - C$949,9004 bd3 ba-- sqft6440 Saint Michael Ave, Niagara Falls, ON L2H 0C5For SaleMLS ID #X13087646, REVEL Realty Inc., Brokerage. TRREB
- C$774,9003 bd3 ba-- sqft9245 Shoveller Dr #19, Niagara Falls, ON L2H 0M4For SaleMLS ID #X12971640, REVEL Realty Inc., Brokerage. TRREB
- C$689,0005 bd2 ba-- sqft2732 Portage Rd, Niagara Falls, ON L2J 2J3For SaleMLS ID #X13412798, REVEL Realty Inc., Brokerage. TRREB
- C$614,9004 bd2 ba-- sqft7859 Mulhern St, Niagara Falls, ON L2H 1B6For SaleMLS ID #X13431154, REVEL Realty Inc., Brokerage. TRREB
- C$589,0004 bd2 ba-- sqft8257 Post Rd, Niagara Falls, ON L2H 2E5For SaleMLS ID #X13124124, REVEL Realty Inc., Brokerage. TRREB
- C$649,9004 bd3 ba-- sqft59 Ever Sweet Way, Thorold, ON L2V 0K9For SaleMLS ID #X13491860, REVEL Realty Inc., Brokerage. TRREB
- C$799,0003 bd3 ba-- sqft30 Bianca Dr, Niagara On The Lake, ON L0S 1J0For SaleMLS ID #X13565196, REVEL Realty Inc., Brokerage. TRREB
- C$689,7002 bd3 ba-- sqft7138 E Parsa St #7, Niagara Falls, ON L2H 3W1For SaleMLS ID #X13229282, REVEL Realty Inc., Brokerage. TRREB
- C$775,0003 bd2 ba-- sqft3641 Rapids View Dr, Niagara Falls, ON L2G 7M8For SaleMLS ID #X13080726, REVEL REALTY INC.. TRREB
- C$629,9006 bd3 ba-- sqft4830 4th Ave, Niagara Falls, ON L2E 4P1For SaleMLS ID #X13482176, REVEL Realty Inc., Brokerage. TRREB
- C$829,9004 bd4 ba-- sqft12 Wilfrid Laurier Cres, Saint Catharines, ON L2P 0A4For SaleMLS ID #X13564128, ROYAL LEPAGE NRC REALTY. TRREB
- C$639,9003 bd3 ba-- sqft7782 Dockweed Dr, Niagara Falls, ON L2H 3S2For SaleMLS ID #X13140692, RE/MAX NIAGARA REALTY LTD, BROKERAGE. TRREB
- C$725,0005 bd2 ba-- sqft28 Quaker Rd, Welland, ON L3C 7K7For SaleMLS ID #X13159518, REVEL Realty Inc., Brokerage. TRREB
- C$839,9003 bd3 ba-- sqft316 Concession 3 Rd, Niagara On The Lake, ON L0S 1J1For SaleMLS ID #X13537288, REVEL Realty Inc., Brokerage. TRREB
- C$779,9002 bd3 ba-- sqft6295 Forest Ridge Dr, Niagara Falls, ON L2J 4K2For SaleMLS ID #X13504120, REVEL Realty Inc., Brokerage. TRREB
- C$669,9993 bd2 ba-- sqft24 Grosvenor St S, Saint Catharines, ON L2M 3E2For SaleMLS ID #X13539452, REVEL Realty Inc., Brokerage. TRREB
