Welcome to this beautifully maintained bungalow in the heart of Niagara Falls, offering the perfect blend of comfort, convenience, and accessibility. With approximately 1,700 sq ft of thoughtfully designed living space, this home is ideal for downsizers, retirees, or anyone seeking easy one-level living without compromising on space.Featuring 2 generously sized bedrooms and 2 full bathrooms, this home provides both functionality and privacy. The spacious primary bedroom offers ample closet space and a relaxing retreat, while the second bedroom is perfect for guests, a home office, or hobby space.The bright and inviting main living area flows seamlessly, creating a warm and welcoming atmosphere. Large windows bring in natural light, enhancing the home's airy feel. The layout is designed with accessibility in mind, making everyday living comfortable and convenient.Step outside to enjoy the covered deck-perfect in a fully fenced backyard for morning coffee, evening relaxation, or entertaining family and friends in any season.The home also boasts a spacious basement with endless potential-ideal for additional living space, a recreation room, or ample storage.Location is a standout feature. Situated just minutes from major amenities including shopping, grocery stores, schools, and dining. You're close to Costco, Metro, and a local high school, making daily errands effortless. Commuters will appreciate the quick and easy access to the QEW, providing seamless connectivity to surrounding areas.This is a rare opportunity to own a well-appointed bungalow in a highly desirable and convenient location. Whether you're looking to simplify your lifestyle or invest in a practical and comfortable home, this property checks all the boxes.
Under contract
C$689,700
7138 E Parsa St #7, Niagara Falls, ON L2H 3W1
2beds
3baths
Townhouse
Built in ----
-- sqft lot
$-- Zestimate®
C$--/sqft
C$364/mo HOA
What's special
- 55 days |
- 7 |
- 0 |
Zillow last checked:
Listing updated:
Listed by:
REVEL Realty Inc., Brokerage
Source: TRREB,MLS®#: X13229282 Originating MLS®#: Niagara Association of REALTORS
Originating MLS®#: Niagara Association of REALTORSFacts & features
Interior
Bedrooms & bathrooms
- Bedrooms: 2
- Bathrooms: 3
Bedroom
- Level: Ground
- Dimensions: 15 x 12.8
Bedroom 2
- Level: Ground
- Dimensions: 12.8 x 10.8
Heating
- Forced Air, Gas
Cooling
- Central Air
Appliances
- Included: Water Heater
- Laundry: Laundry Room
Features
- Primary Bedroom - Main Floor
- Flooring: Carpet Free
- Basement: Unfinished,Full
- Has fireplace: No
Interior area
- Living area range: 1400-1599 null
Property
Parking
- Total spaces: 2
- Parking features: Garage Door Opener
- Has garage: Yes
Features
- Waterfront features: None
Lot
- Features: Rectangular Lot
Details
- Parcel number: 64972007
- Other equipment: Sump Pump
Construction
Type & style
- Home type: Townhouse
- Architectural style: Bungalow
- Property subtype: Townhouse
Materials
- Concrete Block, Stone
- Roof: Asphalt Shingle
Utilities & green energy
- Utilities for property: Municipal Water: To Lot Line, Electricity To Lot Line, Garbage Pickup, Natural Gas, Street Lights, Electricity Connected
Community & HOA
HOA
- Services included: Common Elements Included
- HOA fee: C$364 monthly
- HOA name: CGM
Location
- Region: Niagara Falls
Financial & listing details
- Annual tax amount: C$5,354
- Date on market: 6/2/2026
REVEL Realty Inc., Brokerage
REVEL Realty Inc., Brokerage
By pressing Contact Agent, you agree that the real estate professional identified above may call/text you about your search, which may involve use of automated means and pre-recorded/artificial voices. You don't need to consent as a condition of buying any property, goods, or services. Message/data rates may apply. You also agree to our Terms of Use. Zillow does not endorse any real estate professionals. We may share information about your recent and future site activity with your agent to help them understand what you're looking for in a home.
Price history
Price history is unavailable.
Public tax history
Tax history is unavailable.
Climate risks
Neighborhood: Garner
Nearby schools
GreatSchools rating
- 4/10Harry F Abate Elementary SchoolGrades: 2-6Distance: 5.5 mi
- 3/10Gaskill Preparatory SchoolGrades: 7-8Distance: 6.5 mi
- 3/10Niagara Falls High SchoolGrades: 9-12Distance: 7.4 mi
- C$2,5903 bd3 ba-- sqft7129 Parsa St, Niagara Falls, ON L2H3T2For Rent
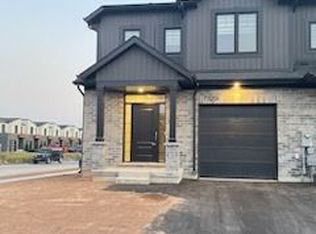
- C$2,8003 bd4 ba-- sqft7174 Parsa St, Niagara Falls, ON L2H3T1For Rent

- C$750,0005 bd5 ba3.4k sqft7186 Garner Rd, Niagara Falls, ON L2H0X7For Sale

- C$743,8004 bd3 ba-- sqft7173 Parsa St, Niagara Falls, ON L2H3T2For Sale
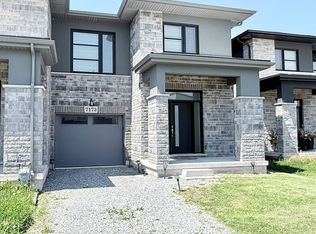
- C$399,9995,321.481 Square Feet7521 Sherrilee Cres, Niagara Falls, ON L2H3T2Lot/Land
- C$1,330,0004 bd4 ba-- sqft7365 Jonathan Dr, Niagara Falls, ON L2H3T3For Sale
- C$2,9506 bd4 ba-- sqft7397 Matteo Dr, Niagara Falls, ON L2H3T3For Rent
- C$669,9003 bd4 ba-- sqft7436 Matteo Dr, Niagara Falls, ON L2H3T3For Sale
Similar homes
- C$749,9003 bd3 ba-- sqft9245 Shoveller Dr #19, Niagara Falls, ON L2H 0M4For Sale
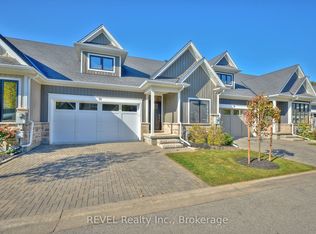 MLS ID #X13599198, REVEL Realty Inc., Brokerage. TRREB
 - C$699,0003 bd2 ba-- sqft4480 Queensway Gdns, Niagara Falls, ON L2E 6P7For Sale
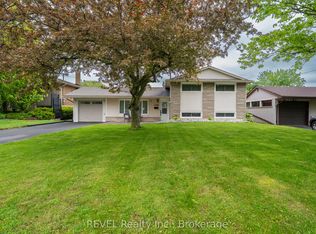 MLS ID #X13206370, REVEL Realty Inc., Brokerage. TRREB
 - C$849,9004 bd3 ba-- sqft6697 Saint Michael Ave, Niagara Falls, ON L2H 0C6For Sale
 MLS ID #X13573494, ROYAL LEPAGE NRC REALTY. TRREB
 - C$777,0005 bd4 ba-- sqft7392 Splendour Dr, Niagara Falls, ON L2H 3V7For Sale
 MLS ID #X13482718, ROYAL LEPAGE NRC REALTY. TRREB
 - C$595,0005 bd5 ba-- sqft7789 Kalar Rd #38, Niagara Falls, ON L2H 3T8For SaleMLS ID #X13166622, REVEL Realty Inc., Brokerage. TRREB
- C$777,0005 bd4 ba-- sqft7384 Splendour Dr, Niagara Falls, ON L2H 0K6For SaleMLS ID #X13482710, ROYAL LEPAGE NRC REALTY. TRREB
- C$589,9004 bd2 ba-- sqft7782 Badger Rd, Niagara Falls, ON L2H 2J5For SaleMLS ID #X13591600, REVEL Realty Inc., Brokerage. TRREB
- C$649,9993 bd3 ba-- sqft6569 Frederica St, Niagara Falls, ON L2G 1E1For SaleMLS ID #X13531846, RE/MAX GARDEN CITY REALTY INC, BROKERAGE. TRREB
- C$699,0003 bd3 ba-- sqft3600 Hibbard St E, Fort Erie, ON L0S 1N0For SaleMLS ID #X13598830, RE/MAX NIAGARA REALTY LTD, BROKERAGE. TRREB
- C$659,5003 bd3 ba-- sqft11 Lymburner St, Pelham, ON L0S 1E6For SaleMLS ID #X13110278, REVEL Realty Inc., Brokerage. TRREB
- C$779,9002 bd3 ba-- sqft6295 Forest Ridge Dr, Niagara Falls, ON L2J 4K2For SaleMLS ID #X13504120, REVEL Realty Inc., Brokerage. TRREB
- C$614,9004 bd2 ba-- sqft7859 Mulhern St, Niagara Falls, ON L2H 1B6For SaleMLS ID #X13431154, REVEL Realty Inc., Brokerage. TRREB
- C$549,0003 bd3 ba-- sqft20 Ever Sweet Way, Thorold, ON L2V 0L1For SaleMLS ID #X13575024, REVEL Realty Inc., Brokerage. TRREB
- C$649,9004 bd3 ba-- sqft59 Ever Sweet Way, Thorold, ON L2V 0K9For SaleMLS ID #X13491860, REVEL Realty Inc., Brokerage. TRREB
- C$739,9992 bd3 ba-- sqft1465 Station St #13, Fonthill, ON L0S 1E3For SaleMLS ID #X12754470, ROYAL LEPAGE NRC REALTY. TRREB
- C$399,9992 bd2 ba-- sqft7962 Booth St, Niagara Falls, ON L2H 1E8For SaleMLS ID #X13565476, REVEL Realty Inc., Brokerage. TRREB
- C$749,0003 bd3 ba-- sqft95 Port Robinson Rd, Fonthill, ON L3B 5N5New ConstructionMLS ID #X12952028, REVEL Realty Inc., Brokerage. TRREB
- C$969,9003 bd3 ba-- sqft196 Warner Rd, Niagara On The Lake, ON L0S 1J0For SaleMLS ID #X13594696, REVEL Realty Inc., Brokerage. TRREB
- C$919,9004 bd3 ba-- sqft6440 Saint Michael Ave, Niagara Falls, ON L2H 0C5For SaleMLS ID #X13087646, REVEL Realty Inc., Brokerage. TRREB
- C$629,9003 bd2 ba-- sqft41 Rose Ave, Thorold, ON L2V 3C7For SaleMLS ID #X13575180, REVEL Realty Inc., Brokerage. TRREB
