Welcome to this beautifully renovated home offering exceptional flexibility for homeowners and investors alike. Finished with modern, cohesive updates throughout, this property features bright living spaces, updated flooring, contemporary kitchens and baths, and a clean, move-in-ready design from top to bottom. What makes this home truly unique is that the lower level has been renovated to the same standard and quality as the upper level, creating a seamless feel throughout the entire property. Currently configured as a duplex, this home offers multiple possibilities - live in one unit and offset your mortgage, accommodate multi-generational living, generate investment income, or easily enjoy the property as a spacious single-family residence. Thoughtfully updated and highly versatile, located in a wonderful neighbourhood, this is a rare opportunity to own a property that combines style, function, and long-term flexibility. Move in, invest, or adapt to your lifestyle - the choice is yours.
For sale
C$579,000
7859 Mulhern St, Niagara Falls, ON L2H 1B6
4beds
2baths
Single Family Residence
Built in ----
5,742 Square Feet Lot
$-- Zestimate®
C$--/sqft
C$-- HOA
What's special
- 125 days
- 3
- 0
Zillow last checked:
Listing updated:
Listed by:
REVEL Realty Inc., Brokerage
Source: TRREB,MLS®#: X13431154 Originating MLS®#: Niagara Association of REALTORS
Originating MLS®#: Niagara Association of REALTORSFacts & features
Interior
Bedrooms & bathrooms
- Bedrooms: 4
- Bathrooms: 2
Primary bedroom
- Level: Main
- Dimensions: 3.48 x 2.95
Bedroom 2
- Level: Main
- Dimensions: 2.44 x 3.38
Bedroom 3
- Level: Main
- Dimensions: 3.45 x 3.02
Bedroom 4
- Level: Basement
- Dimensions: 3.38 x 2.44
Kitchen
- Level: Main
- Dimensions: 3.58 x 2.69
Kitchen
- Level: Basement
- Dimensions: 4.17 x 2.49
Living room
- Level: Main
- Dimensions: 6.48 x 4.04
Living room
- Level: Basement
- Dimensions: 6.48 x 4.04
Heating
- Forced Air, Gas
Cooling
- Central Air
Appliances
- Included: Instant Hot Water
Features
- In-Law Suite, Separate Hydro Meter
- Flooring: Accessory Apartment
- Basement: Finished,Full,Separate Entrance
- Has fireplace: No
Interior area
- Living area range: 700-1100 null
Property
Parking
- Total spaces: 6
Features
- Pool features: None
Lot
- Size: 5,742 Square Feet
Details
- Parcel number: 644100494
- Other equipment: Sump Pump
Construction
Type & style
- Home type: SingleFamily
- Architectural style: Bungalow
- Property subtype: Single Family Residence
Materials
- Vinyl Siding
- Foundation: Concrete Block
- Roof: Asphalt Shingle
Utilities & green energy
- Sewer: Sewer
Community & HOA
Location
- Region: Niagara Falls
Financial & listing details
- Annual tax amount: C$3,353
- Date on market: 6/11/2026
Price history
Price history is unavailable.
Public tax history
Tax history is unavailable.
Climate risks
Neighborhood: Mulhern


Similar homes
- C$669,0003 bd2 ba-- sqft4480 Queensway Gdns, Niagara Falls, ON L2E 6P7For Sale
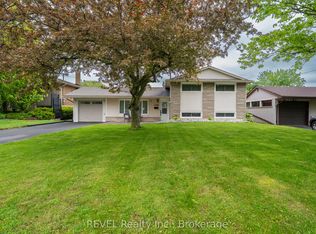 MLS ID #X13709710, REVEL Realty Inc., Brokerage. TRREB
 - C$485,0002 bd2 ba-- sqft7962 Booth St, Niagara Falls, ON L2H 1E8For Sale
 MLS ID #X13824136, REVEL Realty Inc., Brokerage. TRREB
 - C$599,0006 bd3 ba-- sqft4830 4th Ave, Niagara Falls, ON L2E 4P1For Sale
 MLS ID #X13706768, REVEL Realty Inc., Brokerage. TRREB
 - C$499,0003 bd2 ba-- sqft3664 Arlington Ave, Niagara Falls, ON L2J 2X2For Sale
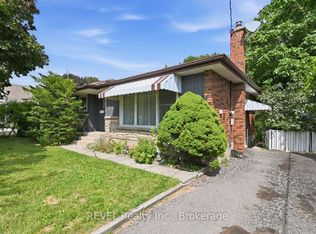 MLS ID #X13644324, REVEL Realty Inc., Brokerage. TRREB
