Welcome to this beautifully updated 3-level sidesplit nestled in a highly desirable central Niagara Falls location, just minutes from schools, shopping, restaurants, parks, recreational facilities, public transit, and all major amenities. Offering an exceptional combination of comfort, functionality, and outdoor enjoyment, this move-in-ready home is perfect for families, professionals, or retirees alike. Step inside to discover a bright and inviting interior featuring numerous tasteful updates throughout. The spacious main floor offers a warm and welcoming living area filled with natural light, creating the perfect space for both everyday living and entertaining. The updated kitchen provides ample cabinetry and workspace while seamlessly connecting to the dining area, making family meals and gatherings effortless. The upper level features three generously sized bedrooms and a beautifully updated full bathroom, while a second full bathroom adds convenience and flexibility for growing families or visiting guests. The versatile lower level provides additional living space ideal for a family room, recreation area, home office, or hobby space. One of the standout features of this property is the enclosed sunroom, offering a comfortable space to relax and enjoy views of the backyard throughout the seasons. Step outside to your own private outdoor retreat complete with a covered concrete patio, perfect for outdoor dining, entertaining friends and family, or simply enjoying a quiet evening. The above-ground pool provides the perfect place to cool off and enjoy summer days, while the fully usable yard offers plenty of room for children, pets, and outdoor activities. Additional highlights include an attached single-car garage, attractive curb appeal, updated finishes, and pride of ownership throughout. Don't miss your chance to own this wonderful Niagara Falls property where comfort, convenience, and outdoor living come together perfectly.
For sale
C$669,000
4480 Queensway Gdns, Niagara Falls, ON L2E 6P7
3beds
2baths
Single Family Residence
Built in ----
10,523 Square Feet Lot
$-- Zestimate®
C$--/sqft
C$-- HOA
What's special
- 16 days
- 27
- 0
Zillow last checked:
Listing updated:
Listed by:
REVEL Realty Inc., Brokerage
Source: TRREB,MLS®#: X13709710 Originating MLS®#: Niagara Association of REALTORS
Originating MLS®#: Niagara Association of REALTORSFacts & features
Interior
Bedrooms & bathrooms
- Bedrooms: 3
- Bathrooms: 2
Primary bedroom
- Level: Second
- Dimensions: 4.11 x 3.17
Bedroom 2
- Level: Second
- Dimensions: 3.14 x 3.03
Bathroom
- Level: Lower
- Dimensions: 2.85 x 1.37
Bathroom
- Level: Second
- Dimensions: 2.74 x 1.52
Dining room
- Level: Main
- Dimensions: 3.14 x 2.19
Laundry
- Level: Lower
- Dimensions: 2.78 x 1.98
Recreation
- Level: Lower
- Dimensions: 6.76 x 5.82
Heating
- Forced Air, Gas
Cooling
- Central Air
Features
- Flooring: Carpet Free
- Basement: Finished
- Has fireplace: No
Interior area
- Living area range: 1100-1500 null
Video & virtual tour
Property
Parking
- Total spaces: 5
- Parking features: Private, Garage Door Opener
- Has garage: Yes
Features
- Patio & porch: Patio
- Exterior features: Canopy, Landscaped
- Has private pool: Yes
- Pool features: Above Ground
Lot
- Size: 10,523 Square Feet
- Features: Fenced Yard, Public Transit, School, School Bus Route, Park, Place Of Worship
Details
- Additional structures: Shed, Gazebo
- Parcel number: 644150165
- Other equipment: Air Exchanger, Sump Pump
Construction
Type & style
- Home type: SingleFamily
- Property subtype: Single Family Residence
Materials
- Vinyl Siding, Brick
- Foundation: Poured Concrete
- Roof: Asphalt Shingle
Utilities & green energy
- Sewer: Sewer
Community & HOA
Community
- Security: Alarm System
Location
- Region: Niagara Falls
Financial & listing details
- Annual tax amount: C$3,970
- Date on market: 8/25/2026
Price history
Price history is unavailable.
Public tax history
Tax history is unavailable.
Climate risks
Neighborhood: Queensway
- C$639,9005 bd2 ba-- sqft4443 Dorchester Rd, Niagara Falls, ON L2E6N5For Sale
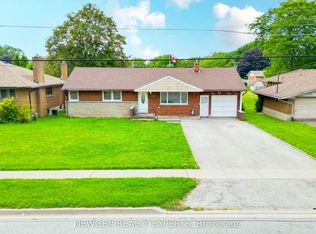
- C$599,9994 bd2 ba-- sqft4485 Queensway Cres, Niagara Falls, ON L2E5R5For Sale

- C$658,0005 bd2 ba-- sqft4448 Mitchell Ave, Niagara Falls, ON L2E6R7For Sale
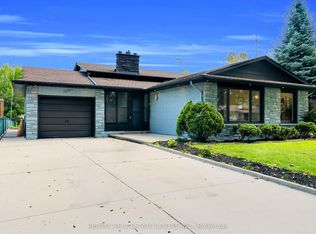
- C$--3 bd2 ba1.1k sqft4470 Pinedale Dr #2, Niagara Falls, ON L2E6M5Off Market

Similar homes
- C$590,0003 bd2 ba-- sqft5682 Hanan Ave, Niagara Falls, ON L2G 4E6For Sale
 MLS ID #X13751474, REVEL Realty Inc., Brokerage. TRREB
 - C$799,9004 bd2 ba-- sqft4123 Dorchester Rd, Niagara Falls, ON L2E 6N1For Sale
 MLS ID #X13674088, REVEL Realty Inc., Brokerage. TRREB
 - C$679,9994 bd2 ba-- sqft8368 Racey Ave, Niagara Falls, ON L2H 3M7For Sale
 MLS ID #X13162326, REVEL Realty Inc., Brokerage. TRREB
 - C$685,0005 bd2 ba2.1k sqft54 Chestnut St E, Saint Catharines, ON L2T 1H1For Sale
 MLS ID #40860850, Sara Atkinson, Salesperson, Revel Realty Inc.. ITSO
