Welcome to Unit 3 at 4399 Montrose Road, a beautifully maintained bungalow townhouse offering stylish, low-maintenance living with an impressive amount of finished space. From the moment you step inside, you'll appreciate the bright, open layout, high ceilings, large windows and warm hardwood flooring that give this home an inviting, spacious feel. The updated kitchen is a standout, featuring crisp white cabinetry, a modern backsplash, stainless steel appliances, and a large contrasting island with plenty of room for prep, storage, and casual seating. It opens seamlessly to the dining and living areas, where a beautiful fireplace creates a comfortable focal point for relaxing or entertaining. The main floor offers two bedrooms and two full bathrooms, including a spacious primary bedroom, and a main-floor laundry with the convenience of having your everyday living all on one level. The fully finished basement takes this home to another level, offering a large recreation room with a contemporary fireplace feature, an additional bedroom and a second full kitchen. It's an incredibly versatile space for extended family, overnight guests, older children or simply extra room to entertain and enjoy. Outside, relax on your private rear deck surrounded by mature greenery, without the upkeep of a traditional detached home. An attached garage adds even more everyday convenience. Ideally located in Niagara Falls with quick access to shopping, restaurants, everyday amenities, the QEW and everything the city has to offer. A fantastic option for downsizers, retirees or anyone looking for the ease of bungalow living without sacrificing space.
For sale
C$709,800
4399 Montrose Rd #3, Niagara Falls, ON L2H 1K1
3beds
3baths
Townhouse
Built in ----
-- sqft lot
$-- Zestimate®
C$--/sqft
C$223/mo HOA
What's special
Bright open layoutHigh ceilingsLarge windowsWarm hardwood flooringUpdated kitchenCrisp white cabinetryModern backsplash
- 5 days |
- 3 |
- 0 |
Zillow last checked:
Listing updated:
Listed by:
REVEL Realty Inc., Brokerage
Source: TRREB,MLS®#: X13675668 Originating MLS®#: Niagara Association of REALTORS
Originating MLS®#: Niagara Association of REALTORSFacts & features
Interior
Bedrooms & bathrooms
- Bedrooms: 3
- Bathrooms: 3
Heating
- Forced Air, Gas
Cooling
- Central Air
Appliances
- Laundry: Laundry Room
Features
- In-Law Suite
- Basement: Full,Finished
- Has fireplace: Yes
Interior area
- Living area range: 1200-1399 null
Video & virtual tour
Property
Parking
- Total spaces: 3
- Parking features: Garage
- Has garage: Yes
Features
- Exterior features: Open Balcony
Details
- Parcel number: 649080003
Construction
Type & style
- Home type: Townhouse
- Architectural style: Bungalow
- Property subtype: Townhouse
Materials
- Brick
Community & HOA
HOA
- Services included: Parking Included
- HOA fee: C$223 monthly
- HOA name: NSVLC
Location
- Region: Niagara Falls
Financial & listing details
- Annual tax amount: C$5,500
- Date on market: 8/14/2026
Price history
Price history is unavailable.
Public tax history
Tax history is unavailable.
Climate risks
Neighborhood: Mulhern
Nearby schools
GreatSchools rating
- 4/10Harry F Abate Elementary SchoolGrades: 2-6Distance: 3.8 mi
- 3/10Gaskill Preparatory SchoolGrades: 7-8Distance: 5.1 mi
- 3/10Niagara Falls High SchoolGrades: 9-12Distance: 5.8 mi
- C$593,5004 bd2 ba-- sqft7701 Cortina Cres, Niagara Falls, ON L2H3B4For Sale
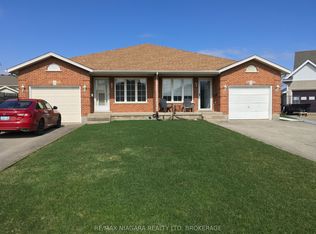
- C$498,5003 bd2 ba-- sqft7722 Yvette Cres, Niagara Falls, ON L2H3B6For Sale

- C$--4 bd4 ba2.8k sqft7789 Alpine Dr, Niagara Falls, ON L2H3B5Off Market
- C$973,5002 bd2 ba-- sqft4257 Montrose Rd #2, Niagara Falls, ON L2H1K1New Construction

- C$973,5002 bd2 ba-- sqft4257 Montrose Rd #3, Niagara Falls, ON L2H1K1For Sale
- C$973,5002 bd2 ba-- sqft4257 Montrose Rd #4, Niagara Falls, ON L2H1K1New Construction
- C$1,200,0002 bd2 ba-- sqft4257 Montrose Rd #1, Niagara Falls, ON L2H1K1For Sale
- C$1,150,0002 bd2 ba-- sqft4257 Montrose Rd #5, Niagara Falls, ON L2H1K1New Construction
Similar homes
- C$799,9004 bd2 ba-- sqft4123 Dorchester Rd, Niagara Falls, ON L2E 6N1For Sale
 MLS ID #X13674088, REVEL Realty Inc., Brokerage. TRREB
 - C$679,9003 bd2 ba-- sqft4480 Queensway Gdns, Niagara Falls, ON L2E 6P7For Sale
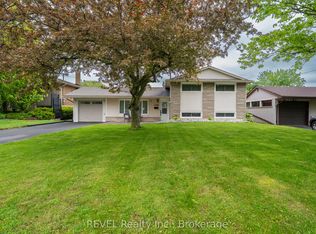 MLS ID #X13206370, REVEL Realty Inc., Brokerage. TRREB
 - C$749,9003 bd3 ba-- sqft9245 Shoveller Dr #19, Niagara Falls, ON L2H 0M4For Sale
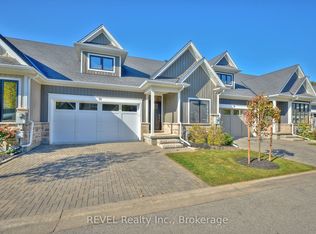 MLS ID #X13599198, REVEL Realty Inc., Brokerage. TRREB
 - C$719,9003 bd2 ba-- sqft7833 Oldfield Rd, Niagara Falls, ON L2G 0H6For Sale
 MLS ID #X13661876, REVEL Realty Inc., Brokerage. TRREB
 - C$829,9005 bd3 ba-- sqft7621 Cameron Ct, Niagara Falls, ON L2H 3G9For SaleMLS ID #X13674788, ROYAL LEPAGE NRC REALTY. TRREB
- C$699,0004 bd2 ba-- sqft8368 Racey Ave, Niagara Falls, ON L2H 3M7For SaleMLS ID #X13162326, REVEL Realty Inc., Brokerage. TRREB
- C$614,9004 bd2 ba-- sqft7859 Mulhern St, Niagara Falls, ON L2H 1B6For SaleMLS ID #X13431154, REVEL Realty Inc., Brokerage. TRREB
- C$469,5003 bd3 ba-- sqftValley Way #11, Niagara Falls, ON L2E 0A1For SaleMLS ID #X13671510, REVEL Realty Inc., Brokerage. TRREB
- C$675,0002 bd3 ba-- sqft7138 E Parsa St #7, Niagara Falls, ON L2H 3W1For SaleMLS ID #X13229282, REVEL Realty Inc., Brokerage. TRREB
- C$779,9002 bd3 ba-- sqft6295 Forest Ridge Dr, Niagara Falls, ON L2J 4K2For SaleMLS ID #X13504120, REVEL Realty Inc., Brokerage. TRREB
- C$635,0003 bd2 ba-- sqft5682 Hanan Ave, Niagara Falls, ON L2G 4E6For SaleMLS ID #X13607942, REVEL Realty Inc., Brokerage. TRREB
- C$825,0003 bd3 ba-- sqft139 Glendale Ave #1, Saint Catharines, ON L2T 2K2For SaleMLS ID #X13669724, REVEL Realty Inc., Brokerage. TRREB
- C$659,9003 bd3 ba-- sqft11 Lymburner St, Pelham, ON L0S 1E6For SaleMLS ID #X13634130, REVEL Realty Inc., Brokerage. TRREB
- C$649,9003 bd3 ba-- sqft136 Acacia Rd, Pelham, ON L0S 1E6For SaleMLS ID #X13648962, REVEL Realty Inc., Brokerage. TRREB
- C$919,9004 bd3 ba-- sqft(Undisclosed Address), Niagara Falls, ON L2H 0C5For SaleMLS ID #X13664704, REVEL Realty Inc., Brokerage. TRREB
- C$475,0002 bd2 ba-- sqft7962 Booth St, Niagara Falls, ON L2H 1E8For SaleMLS ID #X13619494, REVEL Realty Inc., Brokerage. TRREB
- C$580,0003 bd3 ba-- sqft12 Colonel Lyall St, Saint Catharines, ON L2P 0B1For SaleMLS ID #X13628138, REVEL Realty Inc., Brokerage. TRREB
- C$679,0003 bd1 ba-- sqft639 Penner St, Niagara On The Lake, ON L0S 1J0For SaleMLS ID #X13469296, REVEL Realty Inc., Brokerage. TRREB
- C$939,0003 bd3 ba-- sqft38 Briarsdale Dr, Saint Catharines, ON L2T 2Z5For SaleMLS ID #X13674984, REVEL Realty Inc., Brokerage. TRREB
- C$775,0003 bd2 ba-- sqft3641 Rapids View Dr, Niagara Falls, ON L2G 7M8For SaleMLS ID #X13080726, REVEL REALTY INC.. TRREB
