Welcome to this well-maintained semi-detached home in the desirable Alpine subdivision! Built in 1999, this 2-storey home offers 3 bedrooms, 1.5 bathrooms, and an open-concept main floor designed for comfortable family living and entertaining. Updates include interior garage access (2024), furnace and air conditioner (2018), hot water tank is owned, 50-year shingles (2012), updated May 2026 quartz countertops in both bathrooms. Hardwood and ceramic flooring run throughout the home, while the spacious primary bedroom features a walk in closet and a double closet. Step outside to a fully fenced, private backyard with fruit trees, privacy trees, perennials, and a pergola over the patio. Situated on a quiet crescent with quick access to highways, shopping, and everyday amenities, this home offers both convenience and comfort in a fantastic location.
For sale
C$498,500
7722 Yvette Cres, Niagara Falls, ON L2H 3B6
3beds
2baths
Single Family Residence
Built in ----
3,341 Square Feet Lot
$-- Zestimate®
C$--/sqft
C$-- HOA
What's special
Open-concept main floorInterior garage accessHardwood and ceramic flooringSpacious primary bedroomDouble closetFully fenced private backyardFruit trees
- 79 days
- 52
- 2
Zillow last checked:
Listing updated:
Listed by:
ROYAL LEPAGE NRC REALTY
Source: TRREB,MLS®#: X13477682 Originating MLS®#: Niagara Association of REALTORS
Originating MLS®#: Niagara Association of REALTORSFacts & features
Interior
Bedrooms & bathrooms
- Bedrooms: 3
- Bathrooms: 2
Primary bedroom
- Level: Second
- Dimensions: 4.29 x 3.36
Bedroom 2
- Level: Second
- Dimensions: 3.07 x 3.07
Bedroom 3
- Level: Second
- Dimensions: 3.07 x 2.77
Bathroom
- Level: Second
- Dimensions: 3.07 x 1.84
Bathroom
- Level: Main
- Dimensions: 1.52 x 1.23
Other
- Level: Basement
- Dimensions: 10.36 x 5.49
Other
- Level: Basement
- Dimensions: 2.75 x 0.92
Dining room
- Level: Main
- Dimensions: 2.77 x 3.08
Kitchen
- Level: Main
- Dimensions: 5.52 x 3.08
Living room
- Level: Main
- Dimensions: 5.19 x 2.77
Heating
- Forced Air, Gas
Cooling
- Central Air
Appliances
- Included: Water Heater Owned
Features
- Central Vacuum
- Flooring: Carpet Free
- Basement: Unfinished
- Has fireplace: No
Interior area
- Living area range: 1100-1500 null
Property
Parking
- Total spaces: 3
- Parking features: Private Double, Garage Door Opener
- Has garage: Yes
Features
- Stories: 2
- Pool features: None
Lot
- Size: 3,341 Square Feet
Details
- Parcel number: 644100389
- Other equipment: Sump Pump
Construction
Type & style
- Home type: SingleFamily
- Property subtype: Single Family Residence
Materials
- Brick, Vinyl Siding
- Foundation: Poured Concrete
- Roof: Asphalt Shingle
Utilities & green energy
- Sewer: Sewer
Community & HOA
Location
- Region: Niagara Falls
Financial & listing details
- Annual tax amount: C$3,427
- Date on market: 6/23/2026
Price history
Price history is unavailable.
Public tax history
Tax history is unavailable.
Climate risks
Neighborhood: Mulhern
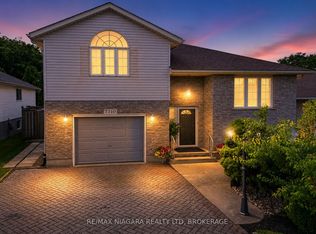

Similar homes
- C$629,9003 bd2 ba-- sqft6246 Glengate St, Niagara Falls, ON L2E 5S3For Sale
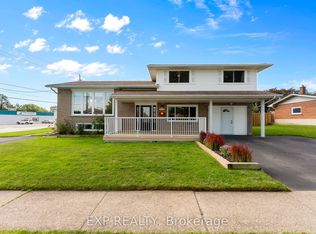 MLS ID #X13759568, EXP REALTY. TRREB
 - C$550,0003 bd2 ba-- sqft6502 Brock St, Niagara Falls, ON L2J 1W3For Sale
 MLS ID #X13486646, ROYAL LEPAGE NRC REALTY. TRREB
 - C$499,0003 bd2 ba-- sqft5223 Palmer Ave, Niagara Falls, ON L2E 3T9For Sale
 MLS ID #X13517296, RIGHT AT HOME REALTY INC.. TRREB
 - C$539,9003 bd2 ba-- sqft4013 Welland St, Niagara Falls, ON L2G 6J7For Sale
 MLS ID #X13730268, ROYAL LEPAGE NRC REALTY. TRREB
