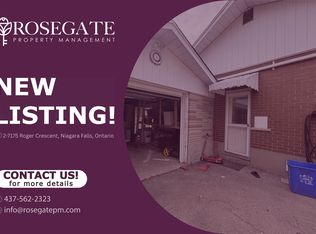

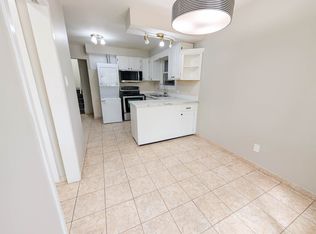
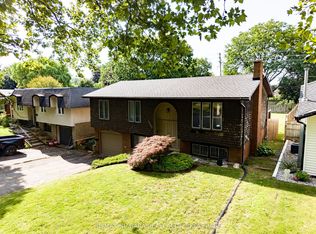
Solid brick bungalow on a quiet crescent just minutes from Murray Hill and the tourist district. Situated on a large pie-shaped lot, this property offers exceptional privacy with no rear neighbours. The home features 3 main floor bedrooms, a spacious living area, eat in kitchen, hardwood floors, carport, and a finished basement complete with rec room, workshop, 4th bedroom or den, and 3-piece bath. The lower level offers excellent in-law or apartment conversion potential. Well maintained and move-in ready, with an opportunity to update and add your own personal touch. A rare chance to own a solid home on a premium lot in a sought-after location.
For sale
C$535,000
7101 Roger Cres, Niagara Falls, ON L2G 3A6
4beds
2baths
Single Family Residence
Built in ----
6,217 Square Feet Lot
$-- Zestimate®
C$--/sqft
C$-- HOA
What's special
Solid brick bungalowQuiet crescentLarge pie-shaped lotEat in kitchenHardwood floorsFinished basementRec room
- 98 days
- 51
- 2
Zillow last checked:
Listing updated:
Listed by:
ROYAL LEPAGE NRC REALTY
Source: TRREB,MLS®#: X13161416 Originating MLS®#: Niagara Association of REALTORS
Originating MLS®#: Niagara Association of REALTORSFacts & features
Interior
Bedrooms & bathrooms
- Bedrooms: 4
- Bathrooms: 2
Primary bedroom
- Level: Main
- Dimensions: 3.76 x 3.35
Bedroom
- Level: Basement
- Dimensions: 3.43 x 3.33
Bedroom 2
- Level: Main
- Dimensions: 3.33 x 3.43
Bedroom 3
- Level: Main
- Dimensions: 3.35 x 2.54
Bathroom
- Level: Main
- Dimensions: 1.7 x 2.6
Bathroom
- Level: Basement
- Dimensions: 5.8 x 1.67
Other
- Level: Basement
- Dimensions: 1.55 x 1.5
Kitchen
- Level: Main
- Dimensions: 5.97 x 2.54
Laundry
- Level: Basement
- Dimensions: 2.69 x 3.4
Living room
- Level: Main
- Dimensions: 5.36 x 4.45
Recreation
- Level: Basement
- Dimensions: 9.32 x 3.38
Workshop
- Level: Basement
- Dimensions: 3.45 x 2.72
Heating
- Forced Air, Gas
Cooling
- Central Air
Features
- In-Law Capability, Primary Bedroom - Main Floor, Central Vacuum
- Basement: Finished
- Has fireplace: No
Interior area
- Living area range: 700-1100 null
Video & virtual tour
Property
Parking
- Total spaces: 4
- Parking features: Private
- Has carport: Yes
Features
- Patio & porch: Deck, Porch
- Pool features: None
Lot
- Size: 6,217 Square Feet
- Features: Cul de Sac/Dead End, Public Transit, Pie Shaped Lot
- Topography: Flat
Details
- Additional structures: Fence - Partial, Shed
- Parcel number: 643760083
- Other equipment: Sump Pump
Construction
Type & style
- Home type: SingleFamily
- Architectural style: Bungalow
- Property subtype: Single Family Residence
Materials
- Brick, Vinyl Siding
- Foundation: Block
- Roof: Asphalt Shingle
Utilities & green energy
- Sewer: Sewer
Community & HOA
Community
- Security: Carbon Monoxide Detector(s)
Location
- Region: Niagara Falls
Financial & listing details
- Tax assessed value: C$190,000
- Annual tax amount: C$3,130
- Date on market: 5/22/2026
Price history
Price history is unavailable.
Public tax history
Tax history is unavailable.
Climate risks
Neighborhood: Fallsview South
Similar homes
- C$548,0005 bd2 ba-- sqft5568 Drummond Rd, Niagara Falls, ON L2G 4L3For Sale
 MLS ID #X13683874, BOLDT REALTY INC., BROKERAGE. TRREB
 - C$539,0004 bd2 ba-- sqft6980 Dolphin St, Niagara Falls, ON L2E 6Y2For Sale
 MLS ID #X13651378, RE/MAX NIAGARA REALTY LTD, BROKERAGE. TRREB
 - C$499,0003 bd2 ba-- sqft5223 Palmer Ave, Niagara Falls, ON L2E 3T9For Sale
 MLS ID #X13517296, RIGHT AT HOME REALTY INC.. TRREB
 - C$590,0003 bd2 ba-- sqft6502 Brock St, Niagara Falls, ON L2J 1W3For Sale
 MLS ID #X13486646, ROYAL LEPAGE NRC REALTY. TRREB
