Welcome to this inviting 2-storey semi-detached home, situated on a truly unique property featuring an incredible 200-ft-deep backyard with no rear neighbours! Offering approximately 1,050 sq. ft. above grade, this home combines comfortable living with exceptional outdoor space and endless possibilities. Whether you dream of adding a pool, garage, gardens, play area or creating your own private backyard oasis, there is plenty of room to bring your vision to life. Step inside to a spacious kitchen featuring a centre island, followed by a generous family room with sliding patio doors leading to the covered rear patio the massive backyard. A convenient separate side entrance provides direct access toward the basement, offering excellent potential for an in-law setup or additional living space. Upstairs you'll find three bedrooms and a 4-piece bathroom with newer flooring, toilet, wall finishes and updated lighting wiring. Recent improvements include new flooring throughout most of the home, updated electrical in the bedrooms, living room and kitchen, as well as fresh paint throughout much of the home. The covered patio and rear concrete were completed approximately two years ago, creating a great space for outdoor entertaining. Located in a desirable, family-friendly neighbourhood close to excellent schools, shopping, amenities and the QEW, with easy access to Niagara Falls, tourist attractions, the Niagara Parkway, parks and trails. A wonderful opportunity with an exceptionally deep lot that is increasingly hard to find!
For sale
C$425,000
6562 Harmony Ave, Niagara Falls, ON L2H 1Z4
3beds
1baths
Single Family Residence
Built in ----
5,524 Square Feet Lot
$-- Zestimate®
C$--/sqft
C$-- HOA
What's special
Covered rear patioThree bedroomsExceptionally deep lot
- 1 day |
- 7 |
- 1 |
Zillow last checked:
Listing updated:
Listed by:
ROYAL LEPAGE NRC REALTY
Source: TRREB,MLS®#: X13685130 Originating MLS®#: Niagara Association of REALTORS
Originating MLS®#: Niagara Association of REALTORSFacts & features
Interior
Bedrooms & bathrooms
- Bedrooms: 3
- Bathrooms: 1
Primary bedroom
- Level: Second
- Dimensions: 5.34 x 3.09
Bedroom
- Level: Second
- Dimensions: 2.67 x 3.93
Bedroom
- Level: Second
- Dimensions: 2.57 x 2.66
Bathroom
- Level: Second
- Dimensions: 2.67 x 1.53
Kitchen
- Level: Main
- Dimensions: 5.33 x 5.24
Living room
- Level: Main
- Dimensions: 5.34 x 3.26
Heating
- Forced Air, Gas
Cooling
- Central Air
Features
- In-Law Capability
- Flooring: Carpet Free
- Basement: Unfinished,Full,Separate Entrance
- Has fireplace: No
Interior area
- Living area range: 700-1100 null
Property
Parking
- Total spaces: 2
Features
- Stories: 2
- Patio & porch: Porch
- Pool features: None
- Waterfront features: None
Lot
- Size: 5,524 Square Feet
- Features: Park, Public Transit, School, School Bus Route, Wooded/Treed
- Topography: Flat
Details
- Parcel number: 643660133
Construction
Type & style
- Home type: SingleFamily
- Property subtype: Single Family Residence
- Attached to another structure: Yes
Materials
- Brick, Vinyl Siding
- Foundation: Poured Concrete
- Roof: Asphalt Shingle
Utilities & green energy
- Sewer: Sewer
- Water: Unknown
Community & HOA
Location
- Region: Niagara Falls
Financial & listing details
- Annual tax amount: C$2,973
- Date on market: 8/17/2026
Price history
Price history is unavailable.
Public tax history
Tax history is unavailable.
Climate risks
Neighborhood: Munro
Nearby schools
GreatSchools rating
- 4/10Harry F Abate Elementary SchoolGrades: 2-6Distance: 4.3 mi
- 3/10Gaskill Preparatory SchoolGrades: 7-8Distance: 5.3 mi
- 3/10Niagara Falls High SchoolGrades: 9-12Distance: 6.1 mi
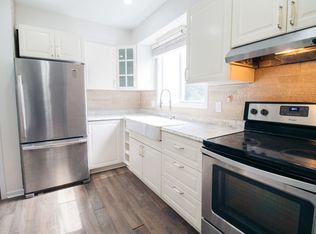
- C$1,8952 bd1 ba-- sqft6568 Harmony Ave, Niagara Falls, ON L2H1Z4For Rent
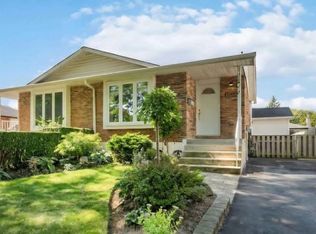
- C$579,9005 bd2 ba1.2k sqft7812 Badger Rd, Niagara Falls, ON L2H2J5For Sale

- C$639,9003 bd2 ba-- sqft7876 Charnwood Ave, Niagara Falls, ON L2H3E2For Sale

- C$--3 bd2 ba1.4k sqft6559 Burwood Ave, Niagara Falls, ON L2H1Z6Off Market
- C$--4 bd2 ba1.8k sqft6447 Kendale Ct, Niagara Falls, ON L2H1Z2Off Market
- C$699,9005 bd2 ba-- sqft6479 Burwood Ave, Niagara Falls, ON L2H1Z6For Sale
- C$614,9003 bd2 ba1.1k sqft6444 Armstrong Dr, Niagara Falls, ON L2H2M1For Sale
- C$2,1503 bd1 ba-- sqft7886 Alfred St, Niagara Falls, ON L2H2W8For Rent
Similar homes
- C$449,0002 bd1 ba-- sqft5709 Hanan Ave, Niagara Falls, ON L2G 4E7For Sale
 MLS ID #X13687814, CENTURY 21 INNOVATIVE REALTY INC.. TRREB
 - C$584,9004 bd2 ba-- sqft5699 Montrose Rd, Niagara Falls, ON L2H 1K9For Sale
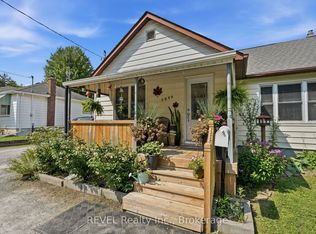 MLS ID #X13686744, REVEL Realty Inc., Brokerage. TRREB
 - C$624,9003 bd2 ba1.5k sqft8625 Upper Canada Dr, Niagara Falls, ON L2H 0B7For Sale
 MLS ID #40856819, Kevin Gibson, Salesperson, RE/MAX Niagara Realty Ltd.. ITSO
 - C$519,0003 bd2 ba-- sqft6293 Bellevue St, Niagara Falls, ON L2E 1Y9For Sale
 MLS ID #X13688464, RE/MAX NIAGARA REALTY LTD, BROKERAGE. TRREB
 - C$459,0002 bd1 ba-- sqft6233 Montrose Rd, Niagara Falls, ON L2H 1L5For SaleMLS ID #X13538488, PEAK GROUP REALTY LTD.. TRREB
- C$579,9005 bd2 ba1.2k sqft7812 Badger Rd, Niagara Falls, ON L2H 2J5For SaleMLS ID #40855533, Sohan Mann, Broker, CENTURY 21 GREEN REALTY INC. ITSO
- C$539,9003 bd2 ba-- sqft6477 Malibu Dr, Niagara Falls, ON L2H 2W4For SaleMLS ID #X13648620, Century 21 Heritage House LTD. TRREB
- C$460,0003 bd2 ba1k sqft6269 Franklin Ave, Niagara Falls, ON L2G 4Z4For SaleMLS ID #40853364, Joe Cosentino, Salesperson, Royal LePage State Realty Inc.. ITSO
- C$499,0004 bd2 ba1.3k sqft6476 Maranda St, Niagara Falls, ON L2G 1Z7For SaleMLS ID #40849916, Bryan Jaskolka, Salesperson, CMI REAL ESTATE INC. ITSO
- C$574,9004 bd2 ba-- sqft6275 Pine Grove Ave, Niagara Falls, ON L2G 4J4For SaleMLS ID #X13682572, RE/MAX NIAGARA REALTY LTD, BROKERAGE. TRREB
- C$399,9002 bd2 ba-- sqft6168 Churchill St, Niagara Falls, ON L2G 2X3For SaleMLS ID #X13658632, BOSLEY REAL ESTATE LTD.,. TRREB
- C$475,0002 bd2 ba-- sqft7962 Booth St, Niagara Falls, ON L2H 1E8For SaleMLS ID #X13619494, REVEL Realty Inc., Brokerage. TRREB
- C$548,0005 bd2 ba-- sqft5568 Drummond Rd, Niagara Falls, ON L2G 4L3For SaleMLS ID #X13683874, BOLDT REALTY INC., BROKERAGE. TRREB
- C$499,9003 bd2 ba1.2k sqft6479 Malibu Dr, Niagara Falls, ON L2H 2W4For SaleMLS ID #40848124, Catherine Poirier, Salesperson, RE/MAX Garden City Realty Inc.. ITSO
- C$414,9002 bd1 ba-- sqft6437 Culp St, Niagara Falls, ON L2G 2C2For SaleMLS ID #X13612670, COLDWELL BANKER MOMENTUM REALTY, BROKERAGE. TRREB
- C$559,0004 bd3 ba-- sqft6058 Culp St, Niagara Falls, ON L2G 2B7For SaleMLS ID #X13676294, REALTY ASSOCIATES INC.. TRREB
- C$627,0003 bd3 ba-- sqft8721 Pawpaw Ln, Niagara Falls, ON L2H 3S4For SaleMLS ID #X13679528, RE/MAX GOLD REALTY INC.. TRREB
- C$475,0004 bd2 ba-- sqft5583 Hillsdale Ave, Niagara Falls, ON L2G 4T8For SaleMLS ID #X13661316, RE/MAX EXPERTS. TRREB
- C$449,0003 bd2 ba-- sqft6376 Ash St, Niagara Falls, ON L2G 2H5For SaleMLS ID #X13056030, EXP REALTY. TRREB
- C$469,9003 bd2 ba-- sqft5939 Symmes St, Niagara Falls, ON L2G 2G4For SaleMLS ID #X13608538, EXP REALTY. TRREB
