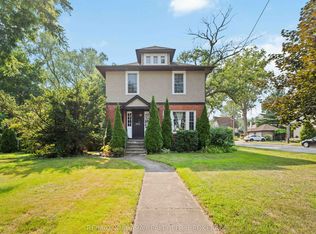
A rare gem blending historical elegance with modern luxury! This magnificent mansion sits on a massive 70' x 151' premium lot in a mature, highly convenient residential neighborhood in central Niagara Falls. Over $200K spent on the premium upgrades. Key Upgrades Include: 1**. All electrical wiring and plumbing have been completely replaced. 2**. Brand-new custom kitchen equipped with all-new high-end appliances. 3**. Fully renovated modern bathrooms throughout. 4**. Brand-new, gleaming hardwood flooring. 5**. Newly crafted stairs and Iron railings. 6**. New front entrance door and stairs. 7**. New CAC and new Gas furnace with new duct system, 8**. New roof. 9**. New paint throughout. Too many to list. Greatly enhancing your comfort and overall living experience. The buyer can also add more space to finish the large basement and attic. Enjoy peaceful living just a 10- to 15-minute drive from the vibrant tourist hubs, world-class casinos, and the breathtaking Falls. This is a unique opportunity to own a piece of history, but fully optimized for modern living. Don't miss out on this masterpiece! See 360 tour!
For sale
C$669,000
6058 Culp St, Niagara Falls, ON L2G 2B7
4beds
3baths
Single Family Residence
Built in ----
10,570 Square Feet Lot
$-- Zestimate®
C$--/sqft
C$-- HOA
What's special
Brand-new custom kitchenAll-new high-end appliancesBrand-new gleaming hardwood flooringNew roofNew paint throughout
- 50 days
- 12
- 0
Zillow last checked:
Listing updated:
Listed by:
REALTY ASSOCIATES INC.
Source: TRREB,MLS®#: X13676294 Originating MLS®#: Toronto Regional Real Estate Board
Originating MLS®#: Toronto Regional Real Estate BoardFacts & features
Interior
Bedrooms & bathrooms
- Bedrooms: 4
- Bathrooms: 3
Bedroom
- Level: Second
- Dimensions: 4 x 3.58
Bedroom 2
- Level: Second
- Dimensions: 4 x 3.58
Bedroom 3
- Level: Second
- Dimensions: 4 x 3.28
Bedroom 4
- Level: Second
- Dimensions: 4 x 3.48
Dining room
- Level: Main
- Dimensions: 4 x 3.6
Kitchen
- Level: Main
- Dimensions: 4.72 x 4.3
Living room
- Level: Main
- Dimensions: 3.9 x 8.07
Loft
- Level: Third
- Dimensions: 9.6 x 7.15
Other
- Level: Main
- Dimensions: 4.25 x 3.45
Utility room
- Level: Basement
- Dimensions: 11.36 x 7.82
Heating
- Forced Air, Gas
Cooling
- Central Air
Features
- Flooring: Carpet Free
- Basement: Unfinished
- Has fireplace: Yes
Interior area
- Living area range: 2000-2500 null
Video & virtual tour
Property
Parking
- Total spaces: 10
- Parking features: Garage
- Has garage: Yes
Features
- Stories: 2
- Pool features: None
Lot
- Size: 10,570 Square Feet
Details
- Parcel number: 643530009
Construction
Type & style
- Home type: SingleFamily
- Property subtype: Single Family Residence
Materials
- Brick
- Foundation: Concrete, Stone
- Roof: Asphalt Shingle
Utilities & green energy
- Sewer: Sewer
Community & HOA
Location
- Region: Niagara Falls
Financial & listing details
- Annual tax amount: C$3,509
- Date on market: 8/14/2026
Price history
Price history is unavailable.
Public tax history
Tax history is unavailable.
Climate risks
Neighborhood: Orchard
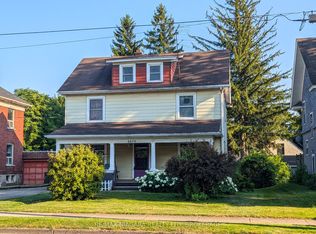

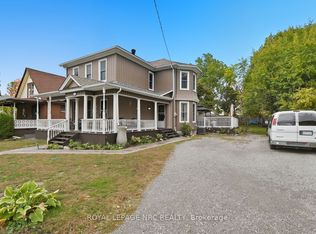
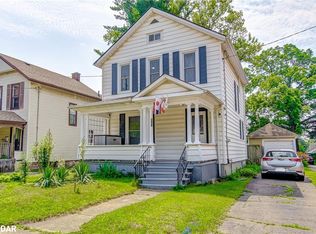
Similar homes
- C$649,0004 bd3 ba-- sqft5001 Kitchener St, Niagara Falls, ON L2G 1A9For Sale
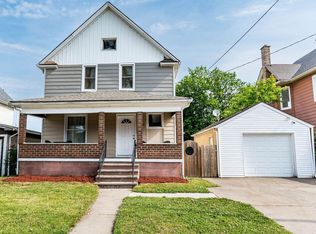 MLS ID #X13859366, CENTURY 21 PEOPLE`S CHOICE REALTY INC.. TRREB
 - C$574,9004 bd2 ba-- sqft6275 Pine Grove Ave, Niagara Falls, ON L2G 4J4For Sale
 MLS ID #X13682572, RE/MAX NIAGARA REALTY LTD, BROKERAGE. TRREB
 - C$735,0004 bd3 ba-- sqft6751 Barker St, Niagara Falls, ON L2G 1Z1For Sale
 MLS ID #X13674508, RE/MAX GARDEN CITY REALTY INC, BROKERAGE. TRREB
 - C$449,9004 bd2 ba-- sqft6520 Barker St, Niagara Falls, ON L2G 1Y7For Sale
 MLS ID #X13855478, RE/MAX NIAGARA REALTY LTD, BROKERAGE. TRREB
