UNRIVALED NIAGARA INVESTMENT. Located just a short walk from Clifton Hill and Niagara's world-famous entertainment district. This detached 4-bed, 3-bath gem offers an unmatched trifecta of value: (1) Prime location in a high-growth, high-demand tourist hub; (2) Strategic DTC zoning providing a direct path to explore high-yield short-term rental conversion; (3) A premium 50x100ft lot backing onto serene green space, a rare combination of privacy and proximity this close to the Falls. Additionally, the 3-car parking provides a significant strategic advantage in an area where parking is at a premium. Steps to Casinos, entertainment, and the Rainbow Bridge. Whether you are seeking a trophy primary residence or a powerhouse investment asset, the lot size, location, and zoning make this a "buy and hold" unicorn. Opportunities in this specific radius are rarely relinquished. Act now. If required, Mortgage help is available, see Realtor Remarks.
For sale
C$649,000
5001 Kitchener St, Niagara Falls, ON L2G 1A9
4beds
3baths
Single Family Residence
Built in ----
5,000 Square Feet Lot
$-- Zestimate®
C$--/sqft
C$-- HOA
What's special
- 7 days
- 9
- 0
Zillow last checked:
Listing updated:
Listed by:
CENTURY 21 PEOPLE`S CHOICE REALTY INC.
Source: TRREB,MLS®#: X13859366 Originating MLS®#: Toronto Regional Real Estate Board
Originating MLS®#: Toronto Regional Real Estate BoardFacts & features
Interior
Bedrooms & bathrooms
- Bedrooms: 4
- Bathrooms: 3
Primary bedroom
- Description: Primary Bedroom
- Level: Second
- Area: 11.17 Square Meters
- Area source: Other
- Dimensions: 2.90 x 3.85
Bedroom 2
- Description: Bedroom 2
- Level: Second
- Area: 10.88 Square Meters
- Area source: Other
- Dimensions: 2.90 x 3.75
Bedroom 3
- Description: Bedroom 3
- Level: Second
- Area: 7.4 Square Meters
- Area source: Other
- Dimensions: 2.90 x 2.55
Bedroom 4
- Description: Bedroom 4
- Level: Second
- Area: 6.88 Square Meters
- Area source: Other
- Dimensions: 2.75 x 2.50
Dining room
- Description: Dining Room
- Level: Main
- Area: 10.24 Square Meters
- Area source: Other
- Dimensions: 3.20 x 3.20
Foyer
- Description: Foyer
- Level: Main
- Area: 7.59 Square Meters
- Area source: Other
- Dimensions: 3.30 x 2.30
Kitchen
- Description: Kitchen
- Level: Main
- Area: 10.24 Square Meters
- Area source: Other
- Dimensions: 3.20 x 3.20
Laundry
- Description: Laundry
- Level: Main
- Area: 3.8 Square Meters
- Area source: Other
- Dimensions: 2.00 x 1.90
Living room
- Description: Living Room
- Level: Main
- Area: 12.16 Square Meters
- Area source: Other
- Dimensions: 3.20 x 3.80
Heating
- Forced Air, Gas
Cooling
- Central Air
Appliances
- Included: Water Heater Owned
Features
- Basement: Full
- Has fireplace: No
Interior area
- Living area range: 1100-1500 null
Property
Parking
- Total spaces: 3
- Parking features: Private, Garage Door Opener
- Has garage: Yes
Features
- Stories: 2
- Pool features: None
Lot
- Size: 5,000 Square Feet
- Features: Fenced Yard, Hospital, Public Transit, School Bus Route, Rectangular Lot
- Topography: Flat
Details
- Parcel number: 643410293
Construction
Type & style
- Home type: SingleFamily
- Property subtype: Single Family Residence
Materials
- Aluminum Siding, Brick
- Foundation: Concrete
- Roof: Asphalt Shingle
Utilities & green energy
- Sewer: Sewer
Community & HOA
Location
- Region: Niagara Falls
Financial & listing details
- Annual tax amount: C$3,286
- Date on market: 10/4/2026
Price history
Price history is unavailable.
Public tax history
Tax history is unavailable.
Climate risks
Neighborhood: Clifton Hill

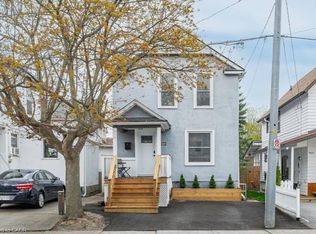

Similar homes
- C$675,0003 bd2 ba-- sqft5073 Kitchener St, Niagara Falls, ON L2G 1B1For Sale
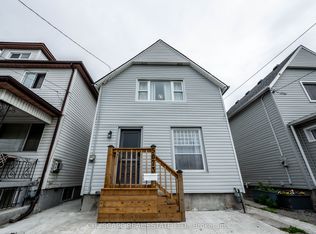 MLS ID #X13586272, CITYSCAPE REAL ESTATE LTD.. TRREB
 - C$699,0005 bd3 ba-- sqft6510 Barker St, Niagara Falls, ON L2G 1Y7For Sale
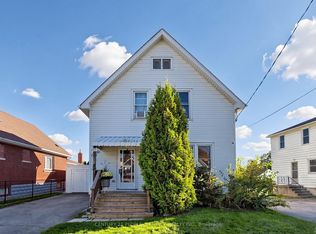 MLS ID #X13835662, CENTURY 21 PEOPLE`S CHOICE REALTY INC.. TRREB
 - C$669,0004 bd3 ba-- sqft6058 Culp St, Niagara Falls, ON L2G 2B7For Sale
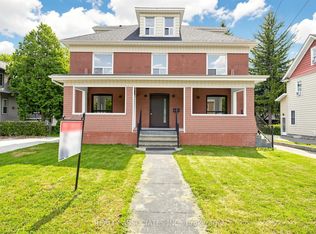 MLS ID #X13676294, REALTY ASSOCIATES INC.. TRREB
 - C$699,9007 bd5 ba-- sqft5241 Kitchener St, Niagara Falls, ON L2G 1B4For Sale
 MLS ID #X13087194, BAY STREET GROUP INC.. TRREB
