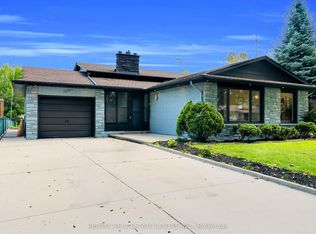
Welcome to 5073 Kitchener Street - a beautifully renovated 3-bedroom, 2-bathroom detached home in the heart of Niagara Falls, just a 2-minute walk to Clifton Hill and Casino Niagara. Newly updated top to bottom, this move-in ready home features a modernized kitchen, updated flooring, renovated bathrooms, new windows, furnace, A/C, fresh paint, and new shingles (2023). The spacious eat-in kitchen walks out to a fully fenced backyard oasis with no rear neighbors - perfect for relaxing or entertaining. Front parking for two completes the package. What makes this property truly unique is its fully licensed Vacation Rental Unit (VRU) status, with a zoning amendment already in place (DTC) permitting legal short-term rentals. Whether you're looking for a beautiful home to live in, a mortgage helper, or a turnkey income-producing property - this listing checks every box. Located steps from one of Canada's most visited tourist corridors, the opportunity here is rare. Don't miss out!
For sale
C$675,000
5073 Kitchener St, Niagara Falls, ON L2G 1B1
3beds
2baths
Single Family Residence
Built in ----
2,500 Square Feet Lot
$-- Zestimate®
C$--/sqft
C$-- HOA
What's special
Modernized kitchenUpdated flooringRenovated bathroomsNew windowsFresh paintSpacious eat-in kitchenFront parking for two
- 82 days
- 10
- 0
Zillow last checked:
Listing updated:
Listed by:
CITYSCAPE REAL ESTATE LTD.
Source: TRREB,MLS®#: X13586272 Originating MLS®#: Toronto Regional Real Estate Board
Originating MLS®#: Toronto Regional Real Estate BoardFacts & features
Interior
Bedrooms & bathrooms
- Bedrooms: 3
- Bathrooms: 2
Primary bedroom
- Level: Second
- Dimensions: 3.55 x 3.68
Bedroom
- Level: Second
- Dimensions: 2.74 x 2.2
Bedroom
- Level: Second
- Dimensions: 3.25 x 2.13
Dining room
- Level: Main
- Dimensions: 5.08 x 3.47
Kitchen
- Level: Main
- Dimensions: 3.55 x 2.74
Living room
- Level: Main
- Dimensions: 5.08 x 3.47
Heating
- Forced Air, Gas
Cooling
- Central Air
Features
- Flooring: Carpet Free
- Basement: Unfinished
- Has fireplace: No
Interior area
- Living area range: 700-1100 null
Property
Parking
- Total spaces: 2
- Parking features: Private Double
Features
- Stories: 2
- Pool features: None
Lot
- Size: 2,500 Square Feet
Details
- Parcel number: 643410150
Construction
Type & style
- Home type: SingleFamily
- Property subtype: Single Family Residence
Materials
- Brick, Vinyl Siding
- Foundation: Unknown
- Roof: Unknown
Utilities & green energy
- Sewer: Sewer
Community & HOA
Location
- Region: Niagara Falls
Financial & listing details
- Annual tax amount: C$1,949
- Date on market: 7/20/2026
Price history
Price history is unavailable.
Public tax history
Tax history is unavailable.
Climate risks
Neighborhood: Clifton Hill

Similar homes
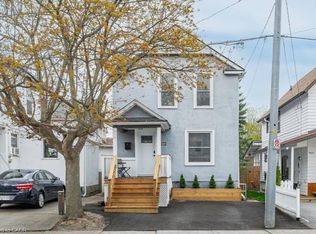
- C$649,0004 bd3 ba-- sqft5001 Kitchener St, Niagara Falls, ON L2G 1A9For Sale
 MLS ID #X13859366, CENTURY 21 PEOPLE`S CHOICE REALTY INC.. TRREB
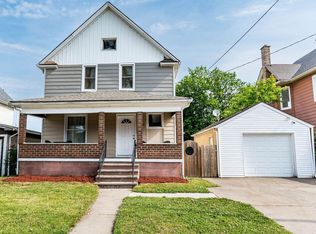
 - C$699,0005 bd2 ba-- sqft5857 Murray St, Niagara Falls, ON L2G 2J9For Sale
 MLS ID #X13823952, RE/MAX REAL ESTATE CENTRE INC.. TRREB
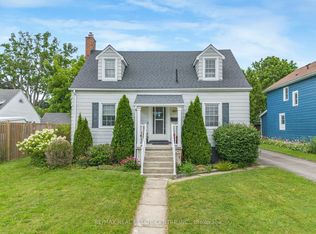
 - C$735,0004 bd2 ba-- sqft5057 Bridge St, Niagara Falls, ON L2E 2S7For Sale
 MLS ID #X13770656, CENTURY 21 PEOPLE`S CHOICE REALTY INC.. TRREB
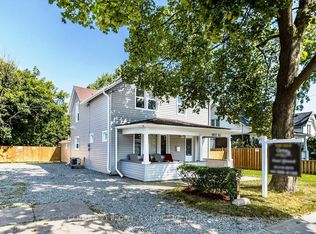
 - C$658,0005 bd2 ba-- sqft4448 Mitchell Ave, Niagara Falls, ON L2E 6R7For Sale
 MLS ID #X13674082, RE/MAX REAL ESTATE CENTRE INC.. TRREB
