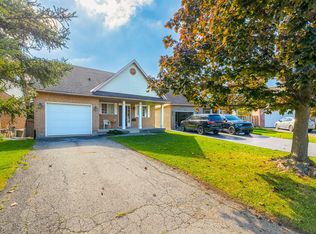
Welcome to this beautiful 2-storey home on a premium corner lot in desirable Confederation Heights! This move-in ready property offers 1,595 sq. ft. above grade plus a dry finished basement with zero flood impact. Hard to find on the market, this backyard is a standout feature! The fully fenced yard (2024) offers an expansive lot, a separately fenced kidney-shaped heated salt-water pool with a new liner, pool heater & Rubaroc resurfacing (2025), plus a wood deck and a new interlock patio (2025) leading through patio doors into the eat-in kitchen. The main floor also offers a cozy living room with a wood fireplace, main floor laundry, and a 2-pc bath. Upstairs, the primary bedroom features lots of windows, a W/i closet, and a private ensuite. Two additional good-sized bedrooms and a full 4-pc bath complete the upper level (4 total baths in home). Attached garage with inside entry & wide driveway with an added sidewalk. Make it yours today!
For sale
C$695,000
32 Summers Dr, Thorold, ON L2V 4Z9
3beds
4baths
Single Family Residence
Built in ----
4,686 Square Feet Lot
$-- Zestimate®
C$--/sqft
C$-- HOA
What's special
- 8 hours
- 2
- 0
Zillow last checked:
Listing updated:
Listed by:
ROYAL LEPAGE TERREQUITY CAPITAL REALTY
Source: TRREB,MLS®#: X13825856 Originating MLS®#: Toronto Regional Real Estate Board
Originating MLS®#: Toronto Regional Real Estate BoardFacts & features
Interior
Bedrooms & bathrooms
- Bedrooms: 3
- Bathrooms: 4
Primary bedroom
- Level: Second
- Dimensions: 7.82 x 3.58
Bedroom
- Level: Second
- Dimensions: 3.2 x 2.81
Bedroom
- Level: Second
- Dimensions: 3.04 x 2.87
Game room
- Level: Basement
- Dimensions: 3.12 x 3.5
Kitchen
- Level: Main
- Dimensions: 5.08 x 3.35
Laundry
- Level: Main
- Dimensions: 2.56 x 1.44
Living room
- Level: Main
- Dimensions: 7.82 x 2.97
Recreation
- Level: Basement
- Dimensions: 7.87 x 4.47
Heating
- Forced Air, Gas
Cooling
- Central Air
Appliances
- Included: Countertop Range
Features
- Basement: Finished,Full
- Has fireplace: Yes
- Fireplace features: Wood Burning
Interior area
- Living area range: 1500-2000 null
Video & virtual tour
Property
Parking
- Total spaces: 5
- Parking features: Inside Entrance, Private Double, Garage Door Opener
- Has garage: Yes
Features
- Stories: 2
- Patio & porch: Deck, Patio
- Exterior features: Canopy, Landscaped, Lighting, Paved Yard, Privacy
- Has private pool: Yes
- Pool features: Salt Water, In Ground
- Waterfront features: None
Lot
- Size: 4,686 Square Feet
- Features: Fenced Yard, Park, Public Transit, School Bus Route, Pie Shaped Lot
- Topography: Dry
Details
- Additional structures: Fence - Full, Gazebo
- Parcel number: 640460168
Construction
Type & style
- Home type: SingleFamily
- Property subtype: Single Family Residence
- Attached to another structure: Yes
Materials
- Brick, Vinyl Siding
- Foundation: Poured Concrete
- Roof: Asphalt Shingle
Utilities & green energy
- Sewer: Sewer
- Water: Unknown
Community & HOA
Community
- Security: Carbon Monoxide Detector(s), Security System, Smoke Detector(s)
Location
- Region: Thorold
Financial & listing details
- Annual tax amount: C$4,965
- Date on market: 9/24/2026
Price history
Price history is unavailable.
Public tax history
Tax history is unavailable.
Climate risks
Neighborhood: L2V
Similar homes
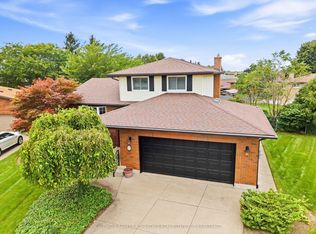
- C$699,9003 bd3 ba-- sqft7 Lee Cres, Thorold, ON L2V 4G9For Sale
 MLS ID #X13799736, COLDWELL BANKER ADVANTAGE REAL ESTATE INC, BROKERAGE. TRREB
 - C$625,0006 bd4 ba1k sqft20 Saint Charles Dr, Thorold, ON L2V 2W4For Sale
 MLS ID #40865167, Brian Maddox, Salesperson, RE/MAX Escarpment Realty Inc.. ITSO
 - C$865,0004 bd3 ba-- sqft15 Fox Grape Rd, Thorold, ON L2V 0B4For Sale
 MLS ID #X13819282, RE/MAX NIAGARA REALTY LTD, BROKERAGE. TRREB
 - C$519,9004 bd2 ba-- sqft3 Manley Cres, Thorold, ON L2V 4K2For Sale
 MLS ID #X13821010, iCloud Realty Ltd.. TRREB
