Spacious, well-maintained Mountainview home offering over 2,000 sq. ft. of thoughtfully-designed living space. With 3 bedrooms plus a versatile bonus room - perfect as a nursery, bedroom or home office - this home adapts to your lifestyle.Step inside to a bright, two-storey open-ceiling living area that creates an immediate warmth of space and light. The recently-installed hardwood living room flows into a large kitchen with ample cabinetry, ideal for everyday living and entertaining.Upstairs, unwind in your large, oasis-of-a-master-bedroom featuring a walk-in closet and large windows. Walk down an open hallway overlooking the first-floor living space to the other bedrooms. The finished basement was built with flexibility in mind, offering generous storage spaces, a media-center closet and large bathroom with a modern curbless shower; designed with the potential to add another bedroom.Built in 1999 and proudly owned by only two owners, this home has been carefully maintained and updated. Enjoy natural gas hookups for the dryer, stove, and BBQ - helping to reduce utility costs - along with a newer high-efficiency A/C unit. The roof was replaced in 2019 with durable 50-year shingles by highly-rated Baron Roofing. Step outside to your private backyard escape, featuring an updated deck covered by a sun sail and many trees to provide shade and privacy. *For Additional Property Details Click The Brochure Icon Below*
For sale
C$689,000
98 Summers Dr, Thorold, ON L2V 5B1
4beds
3baths
Single Family Residence
Built in ----
3,620 Square Feet Lot
$-- Zestimate®
C$--/sqft
C$-- HOA
What's special
Large oasis-of-a-master-bedroomWalk-in closetLarge windowsMedia-center closetPrivate backyard escape
- 161 days
- 7
- 0
Zillow last checked:
Listing updated:
Listed by:
ICI SOURCE REAL ASSET SERVICES INC.
Source: TRREB,MLS®#: X13073678 Originating MLS®#: Toronto Regional Real Estate Board
Originating MLS®#: Toronto Regional Real Estate BoardFacts & features
Interior
Bedrooms & bathrooms
- Bedrooms: 4
- Bathrooms: 3
Primary bedroom
- Level: Second
- Dimensions: 6 x 8
Bedroom 2
- Level: Second
- Dimensions: 3 x 3.5
Bedroom 3
- Level: Second
- Dimensions: 3.5 x 4.5
Bedroom 4
- Level: Second
- Dimensions: 2.5 x 3
Dining room
- Level: Main
- Dimensions: 4 x 3
Family room
- Level: Basement
- Dimensions: 4 x 8
Foyer
- Level: Main
- Dimensions: 4 x 4
Kitchen
- Level: Main
- Dimensions: 5 x 3
Living room
- Level: Main
- Dimensions: 4.5 x 5
Heating
- Forced Air, Gas
Cooling
- Central Air
Appliances
- Included: Water Heater
Features
- Central Vacuum, Floor Drain
- Basement: Finished
- Has fireplace: No
Interior area
- Living area range: 2000-2500 null
Property
Parking
- Total spaces: 5
- Parking features: Private, Garage Door Opener
- Has garage: Yes
Features
- Stories: 2
- Pool features: None
- Waterfront features: None
Lot
- Size: 3,620 Square Feet
Details
- Parcel number: 640460157
Construction
Type & style
- Home type: SingleFamily
- Property subtype: Single Family Residence
Materials
- Brick
- Foundation: Concrete
- Roof: Asphalt Shingle
Utilities & green energy
- Sewer: Sewer
Community & HOA
Location
- Region: Thorold
Financial & listing details
- Annual tax amount: C$5,018
- Date on market: 5/2/2026
Price history
Price history is unavailable.
Public tax history
Tax history is unavailable.
Climate risks
Neighborhood: L2V


Similar homes
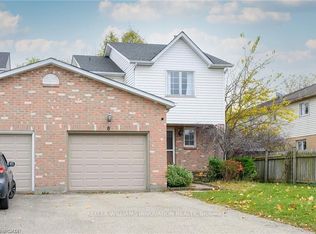
- C$625,0003 bd3 ba-- sqft43 Silvercrest Ct, Thorold, ON L2V 5B4For Sale
 MLS ID #X13589350, COLDWELL BANKER MOMENTUM REALTY, BROKERAGE. TRREB
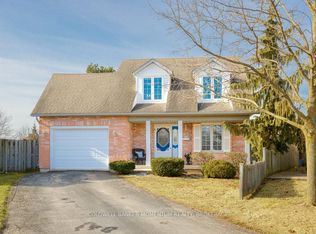
 - C$849,0004 bd4 ba-- sqft349 Winterberry Blvd, Thorold, ON L2V 5E6For Sale
 MLS ID #X13857500, ONE PERCENT REALTY LTD.. TRREB
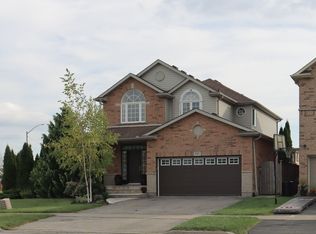
 - C$629,0004 bd2 ba-- sqft35 Parkdale Dr, Thorold, ON L2V 2N5For Sale
 MLS ID #X13562508, HOMELIFE/RESPONSE REALTY INC.. TRREB
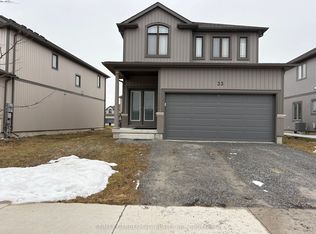
 - C$725,0004 bd3 ba-- sqft33 Bounty Ave, Thorold, ON L2V 0H3For Sale
 MLS ID #X13621072, RE/MAX GARDEN CITY REALTY INC, BROKERAGE. TRREB
