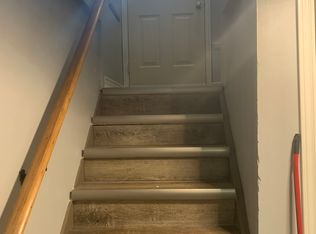
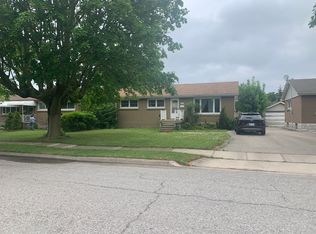
Welcome to 47 Michigan Avenue, a beautifully renovated family home located in a quiet, family-friendly Thorold neighbourhood surrounded by mature trees. This spacious property offers three bedrooms upstairs plus three additional bedrooms in the finished basement, providing plenty of room for a growing or extended family. Many upgrades and renovations have been completed throughout the home. The large backyard features a beautiful swimming pool, perfect for summer entertaining and family enjoyment. Conveniently located near Richmond Street Public School and Our Lady of the Holy Rosary Catholic Elementary School, with parks, shopping and everyday amenities nearby. Approximately five minutes to Highway 406 and ten minutes to the Pen Centre, with easy access to Brock University and St. Catharines. The basement is not registered or recognized as a legal, retrofitted secondary dwelling unit. The seller and listing brokerage make no representations or warranties regarding its legal or retrofit status.
For sale
C$749,999
47 Michigan Ave, Thorold, ON L2V 3S6
6beds
2baths
Single Family Residence
Built in ----
6,660 Square Feet Lot
$-- Zestimate®
C$--/sqft
C$-- HOA
What's special
Beautifully renovated family homeSurrounded by mature treesThree bedrooms upstairsLarge backyardBeautiful swimming pool
- 10 days
- 3
- 0
Zillow last checked:
Listing updated:
Listed by:
SUTTON GROUP-ADMIRAL REALTY INC.
Source: TRREB,MLS®#: X13788906 Originating MLS®#: Toronto Regional Real Estate Board
Originating MLS®#: Toronto Regional Real Estate BoardFacts & features
Interior
Bedrooms & bathrooms
- Bedrooms: 6
- Bathrooms: 2
Primary bedroom
- Level: Main
- Dimensions: 3.7 x 3.2
Bedroom 2
- Level: Main
- Dimensions: 3.7 x 2.7
Bedroom 3
- Level: Main
- Dimensions: 3.4 x 2.3
Dining room
- Level: Main
- Dimensions: 5.4 x 3
Family room
- Level: Main
- Dimensions: 9.5 x 3.1
Kitchen
- Level: Main
- Dimensions: 5.4 x 3.1
Living room
- Level: Main
- Dimensions: 5.6 x 3.8
Heating
- Forced Air, Gas
Cooling
- Central Air
Appliances
- Included: Water Heater Owned
Features
- Basement: Apartment
- Has fireplace: No
Interior area
- Living area range: 1100-1500 null
Property
Parking
- Total spaces: 4
- Parking features: Private
Features
- Has private pool: Yes
- Pool features: In Ground
Lot
- Size: 6,660 Square Feet
Details
- Parcel number: 643930140
Construction
Type & style
- Home type: SingleFamily
- Architectural style: Bungalow
- Property subtype: Single Family Residence
Materials
- Brick Front
- Foundation: Poured Concrete
- Roof: Asphalt Shingle
Utilities & green energy
- Sewer: Sewer
Community & HOA
Location
- Region: Thorold
Financial & listing details
- Annual tax amount: C$4,300
- Date on market: 9/16/2026
Price history
Price history is unavailable.
Public tax history
Tax history is unavailable.
Climate risks
Neighborhood: L2V

Similar homes
- C$774,8886 bd2 ba-- sqft25 Clearview Hts, Saint Catharines, ON L2T 2W2For Sale
 MLS ID #X13658856, RE/MAX ROUGE RIVER REALTY LTD.. TRREB
 - C$749,9005 bd4 ba-- sqft36 Valerie Dr, Saint Catharines, ON L2T 3G5For Sale
 MLS ID #X13794358, ROYAL LEPAGE NRC REALTY. TRREB
 - C$649,8006 bd2 ba-- sqft2 Foley Cres, Thorold, ON L2V 2K8For Sale
 MLS ID #X13662010, Century 21 Heritage House LTD. TRREB
 - C$795,0006 bd3 ba-- sqft23 Water St, Thorold, ON L2V 2J9For Sale
 MLS ID #X13678280, HOMELIFE LANDMARK REALTY INC.. TRREB
